
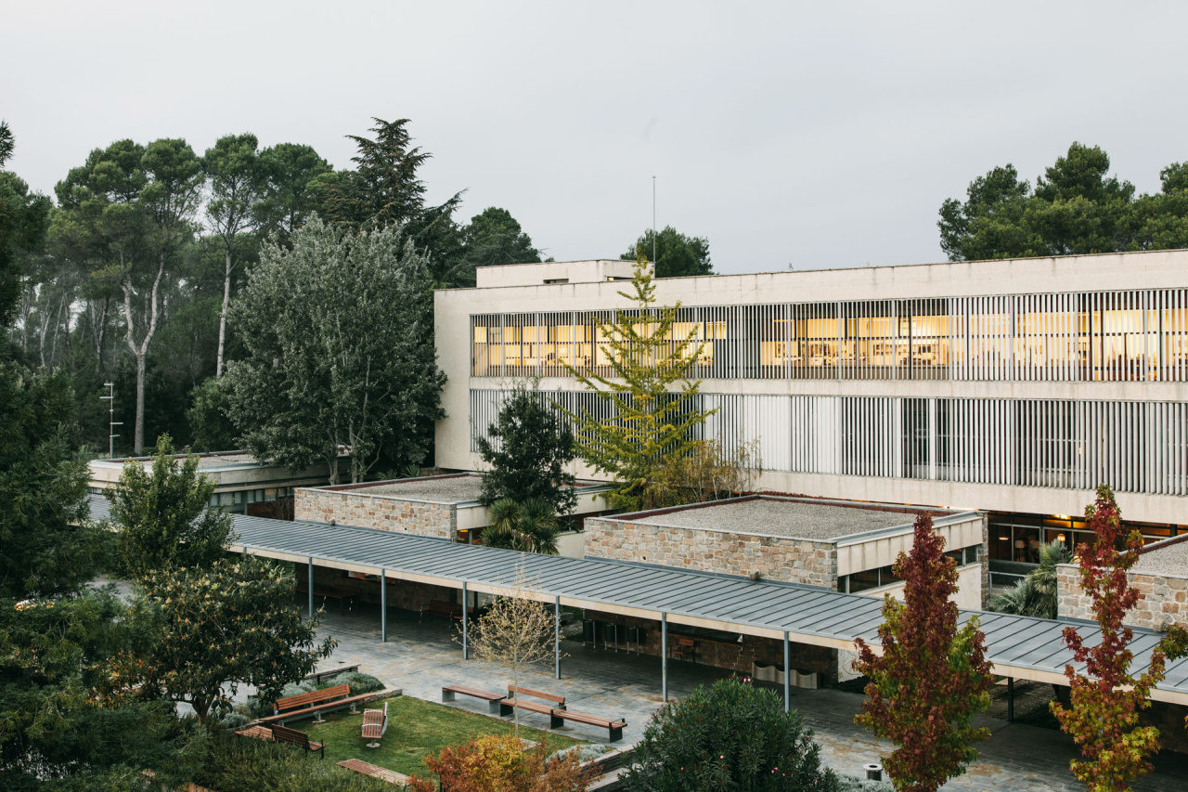
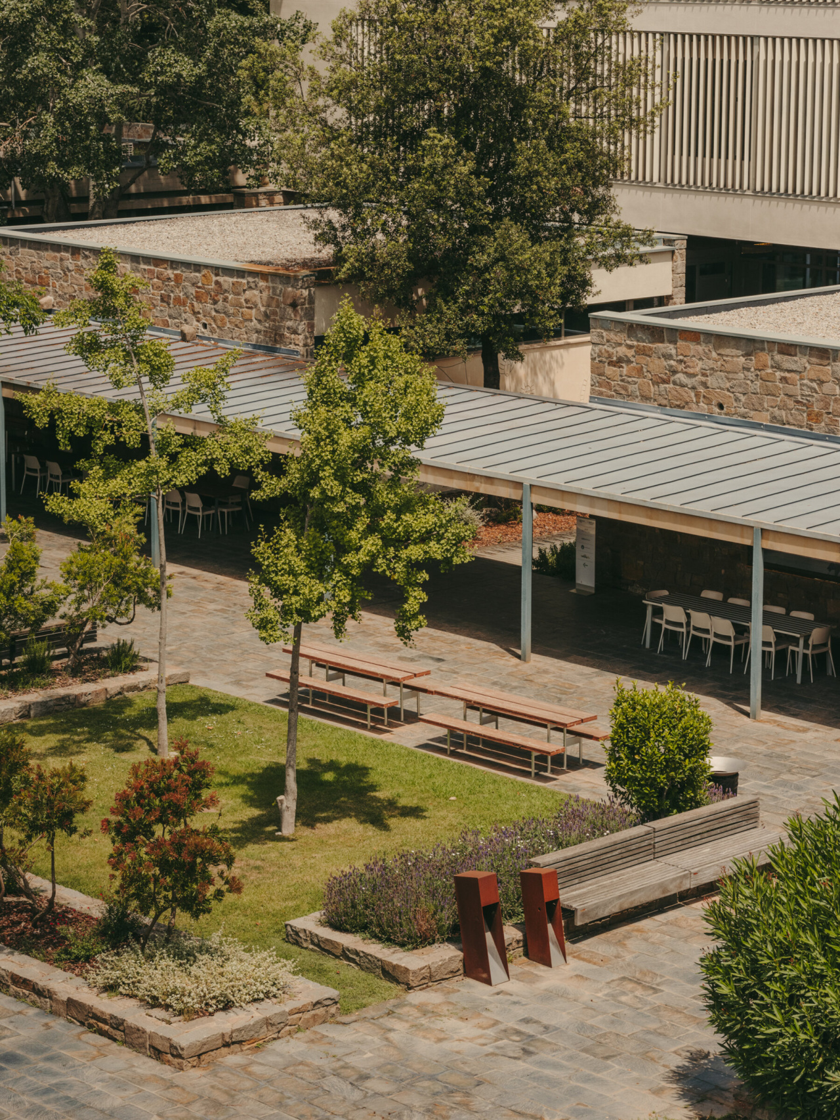
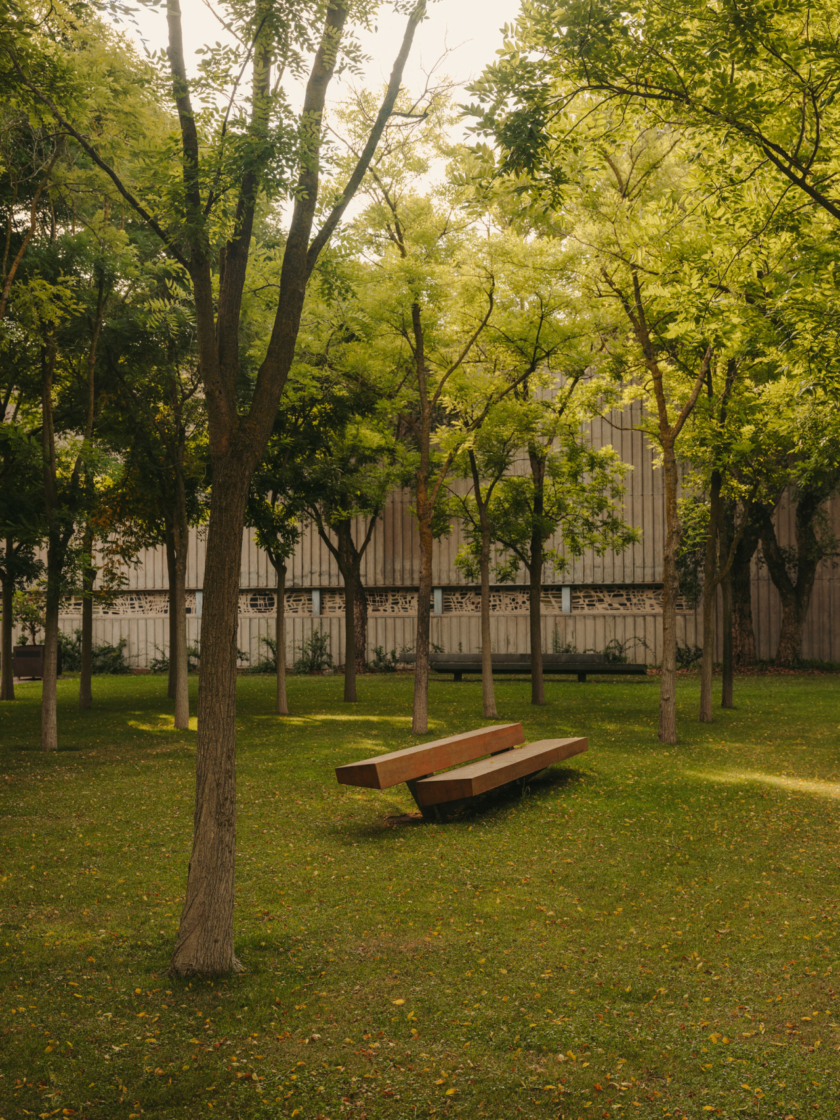
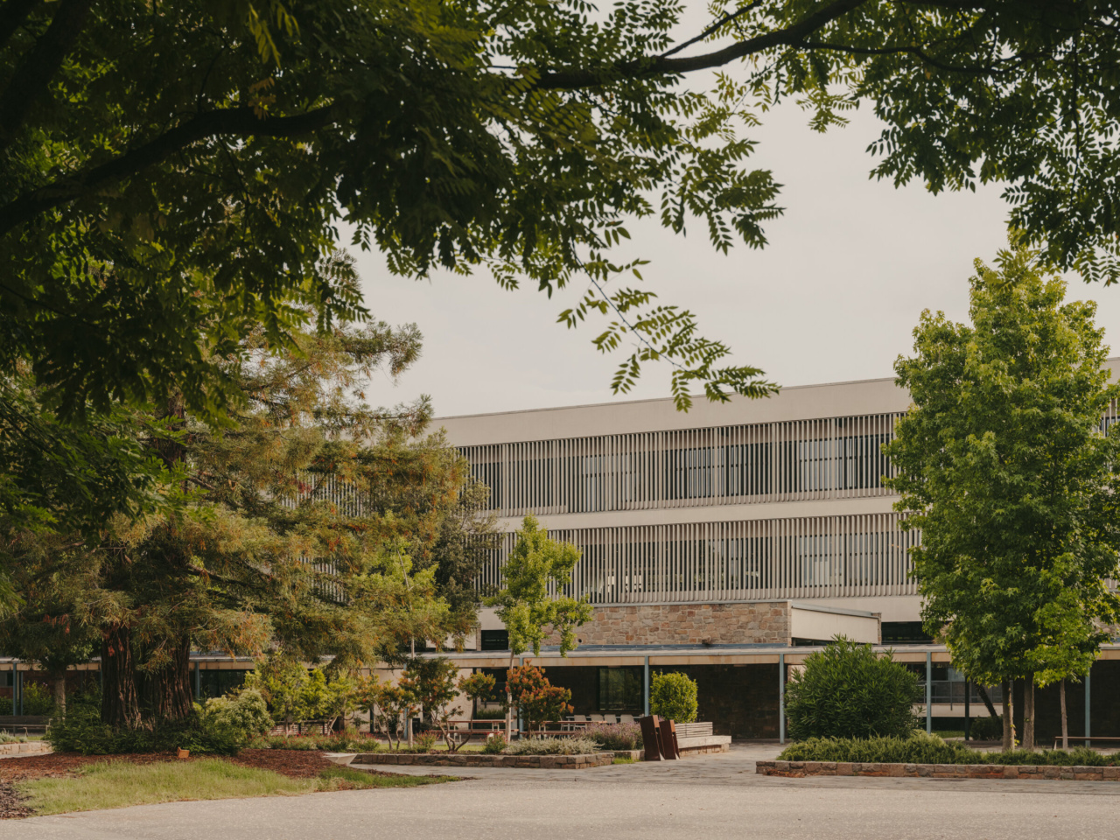
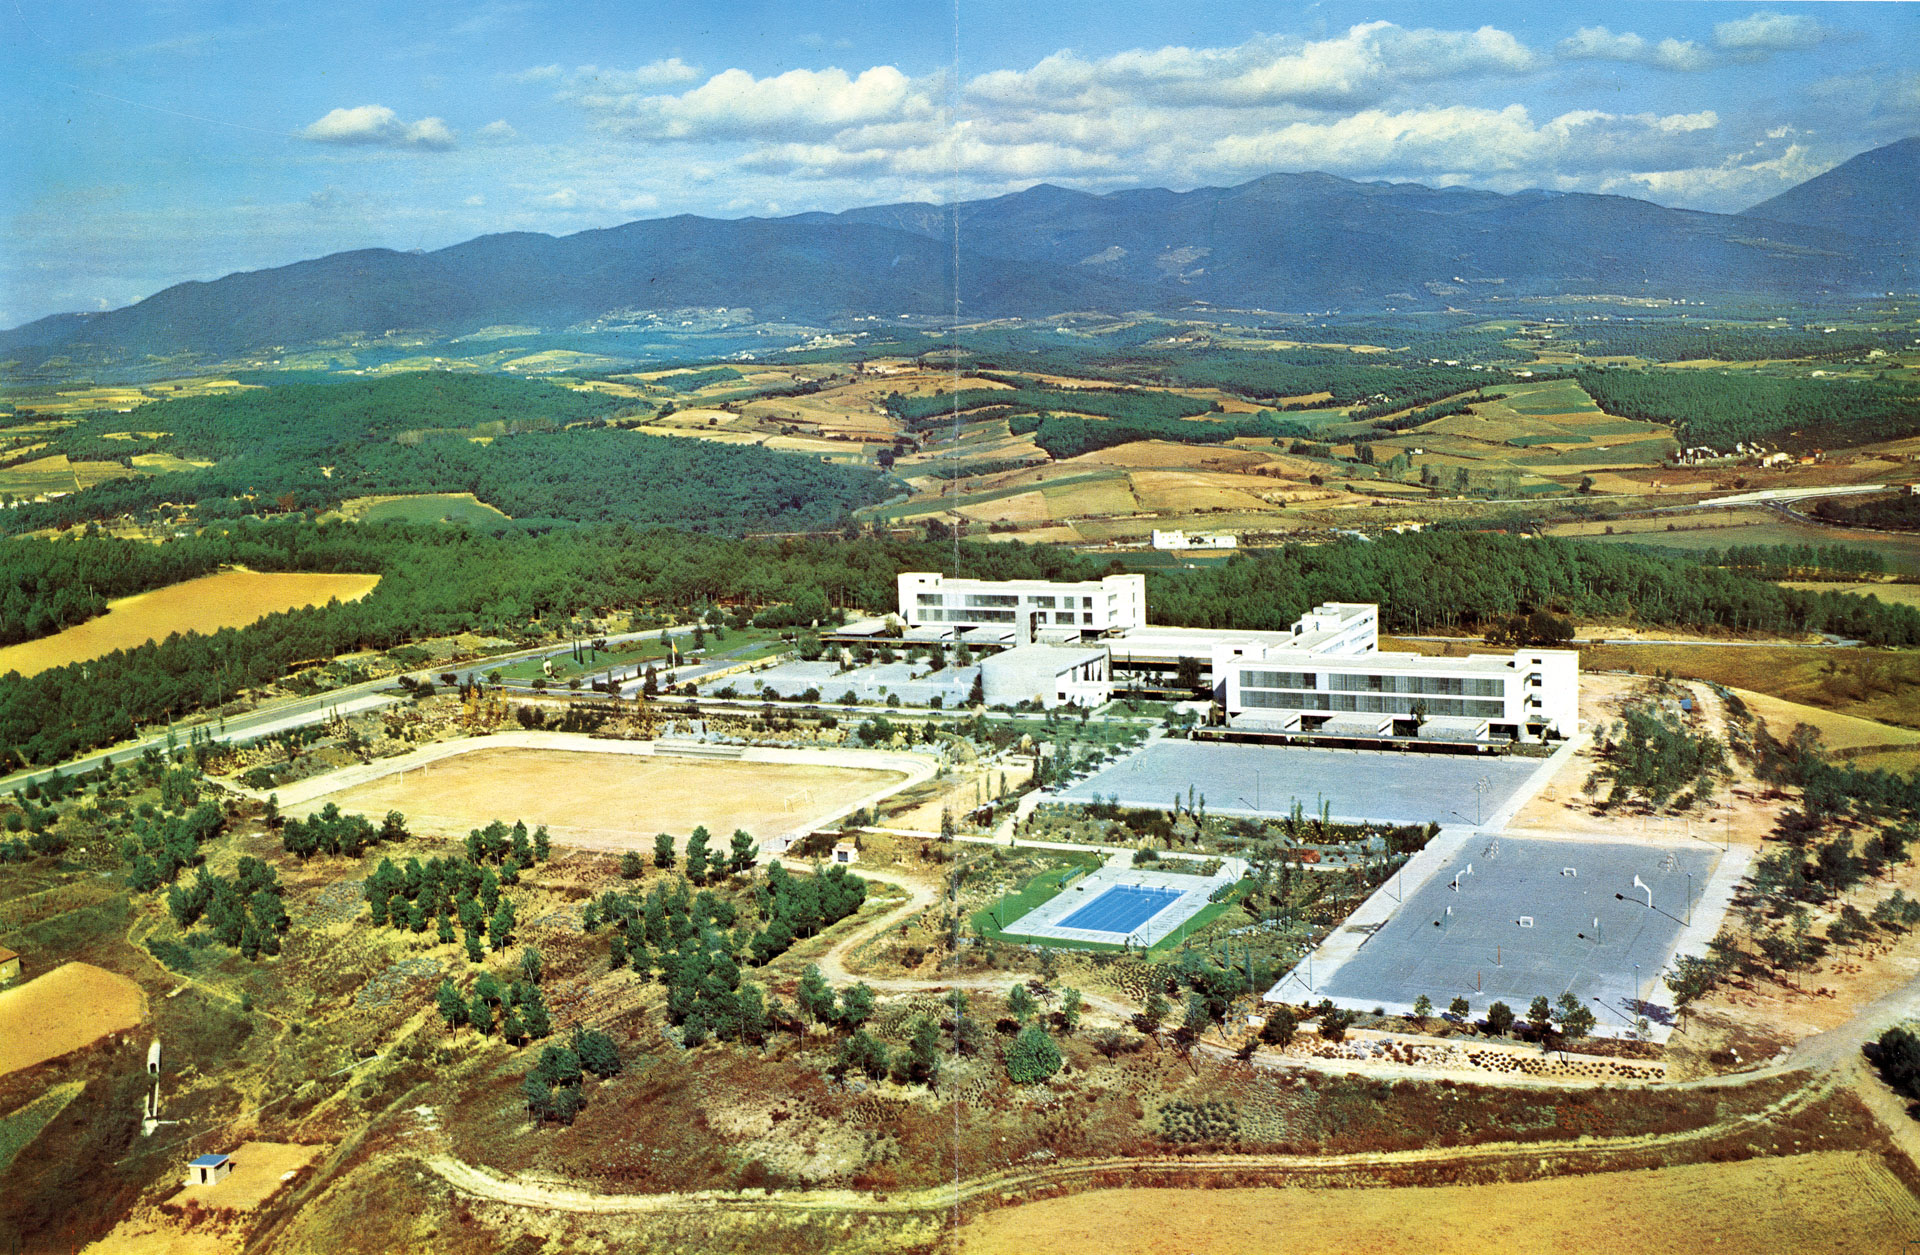
Our headquarters sits within Parc de Belloch, a 200-hectare (500-acre) estate about 30 km (19 miles) north of Barcelona, on the road to France. Away from the city’s noise, attuned to the land. Belloch is where we grow trees and ideas, where we build prototypes and debate every material, obsess over nuance and intention. Without machines.
History and Architecture
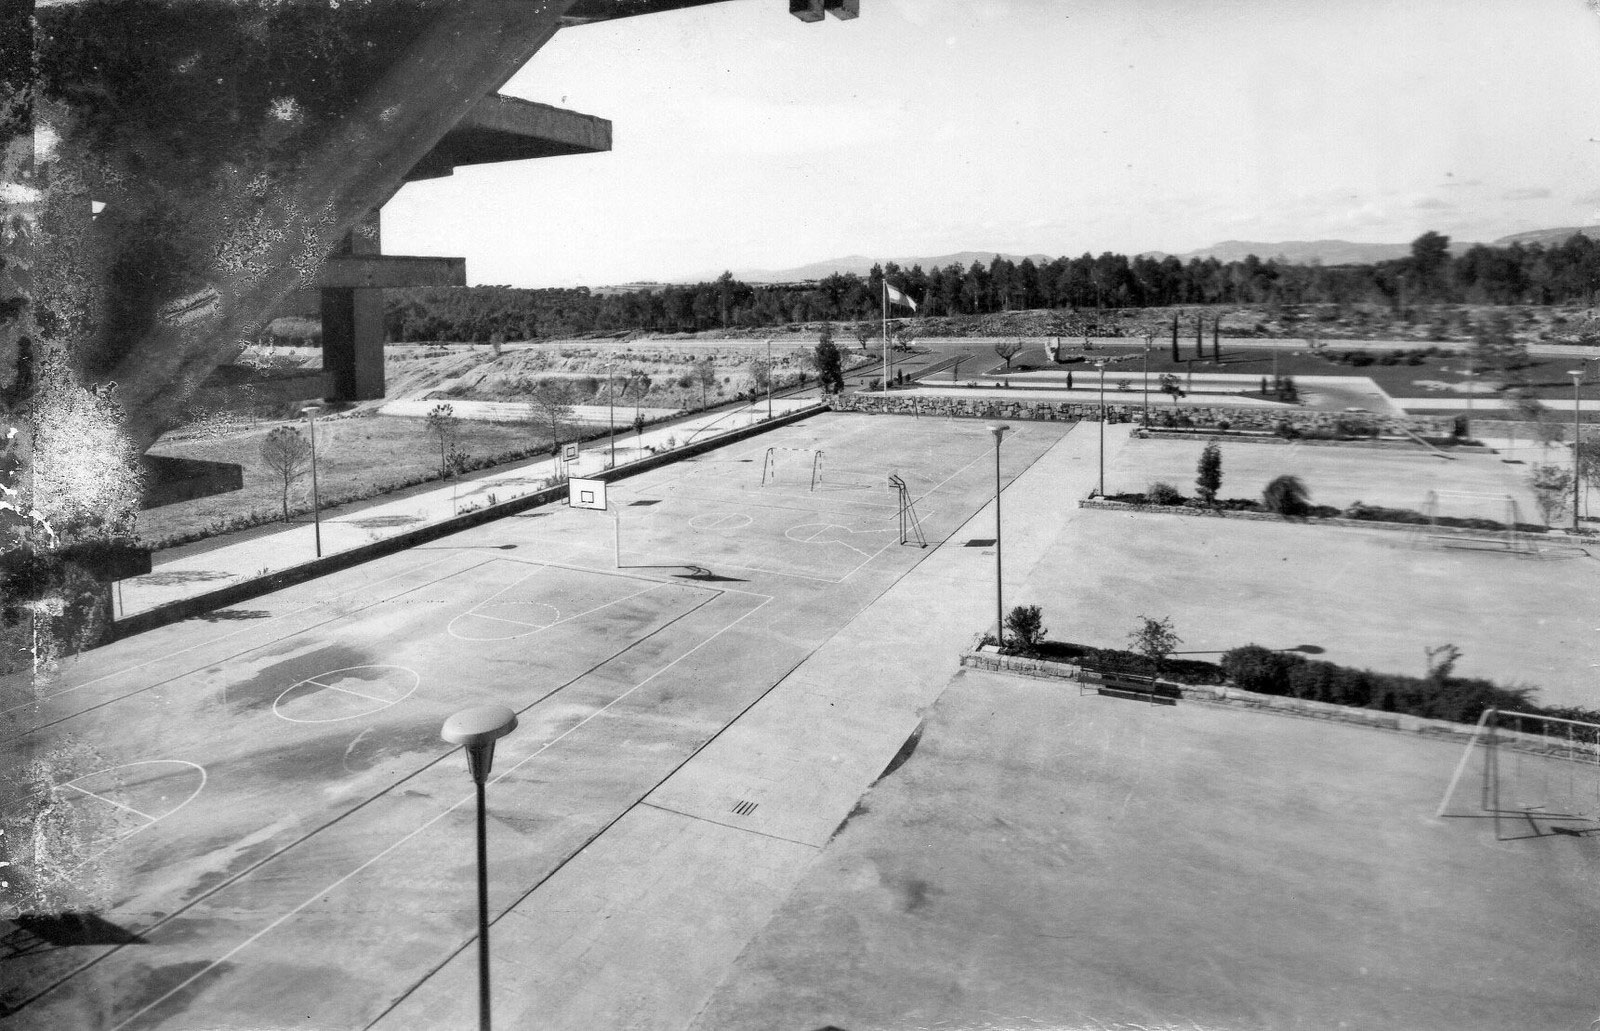
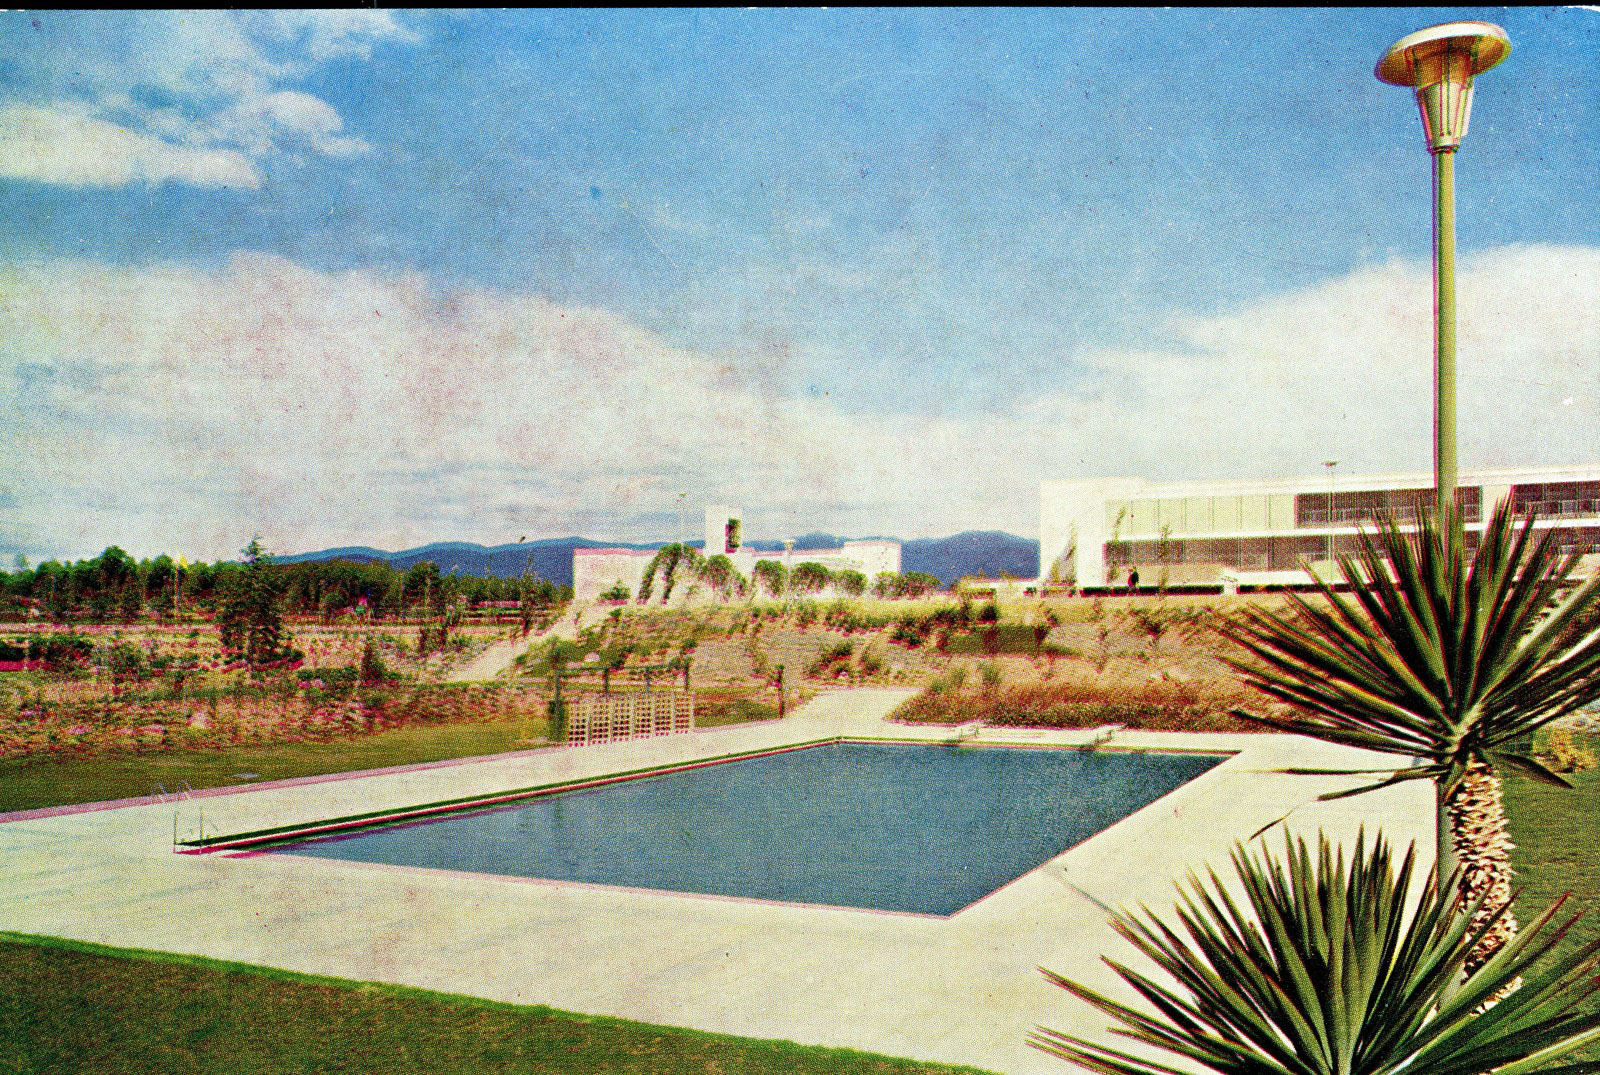
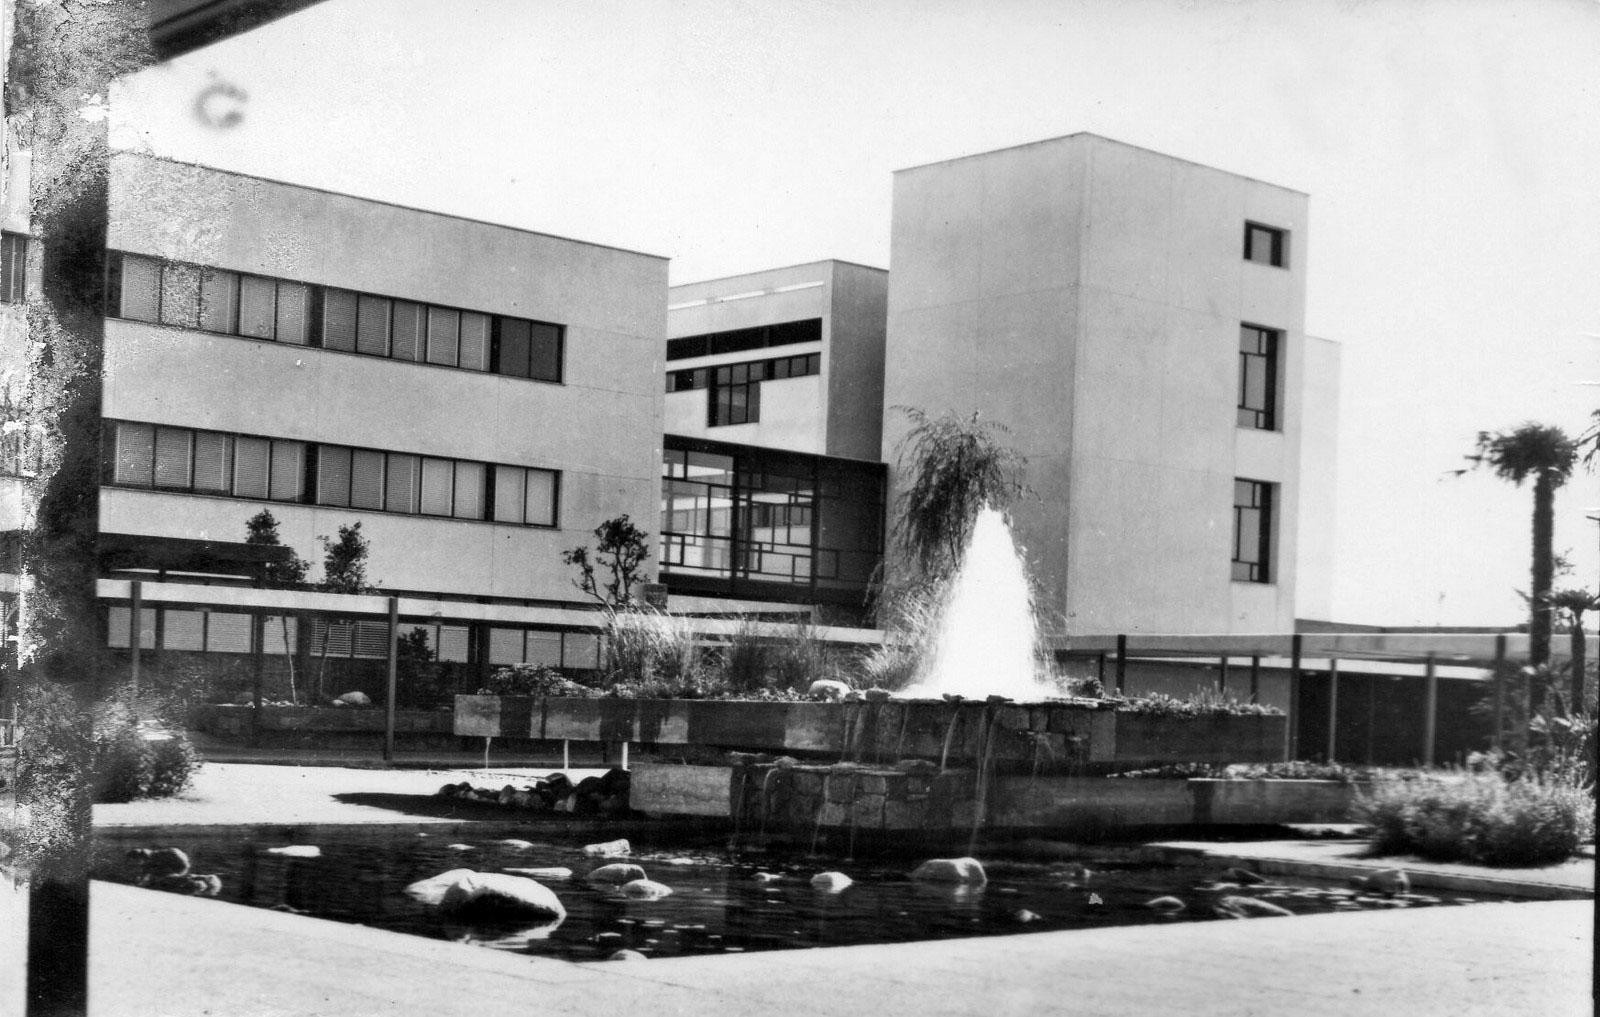
The records of Belloch (bell lloc, Cat.: beautiful place) date back to 972. For centuries the estate belonged to the same noble family, until 1964, when it changed hands with the purpose of building an educational complex here. The commission went to architect Manuel Baldrich, who lowered the highest part of the terrain by sixteen meters to create a large platform for school buildings, communal facilities, and sports courts for more than fourteen hundred students and teachers.
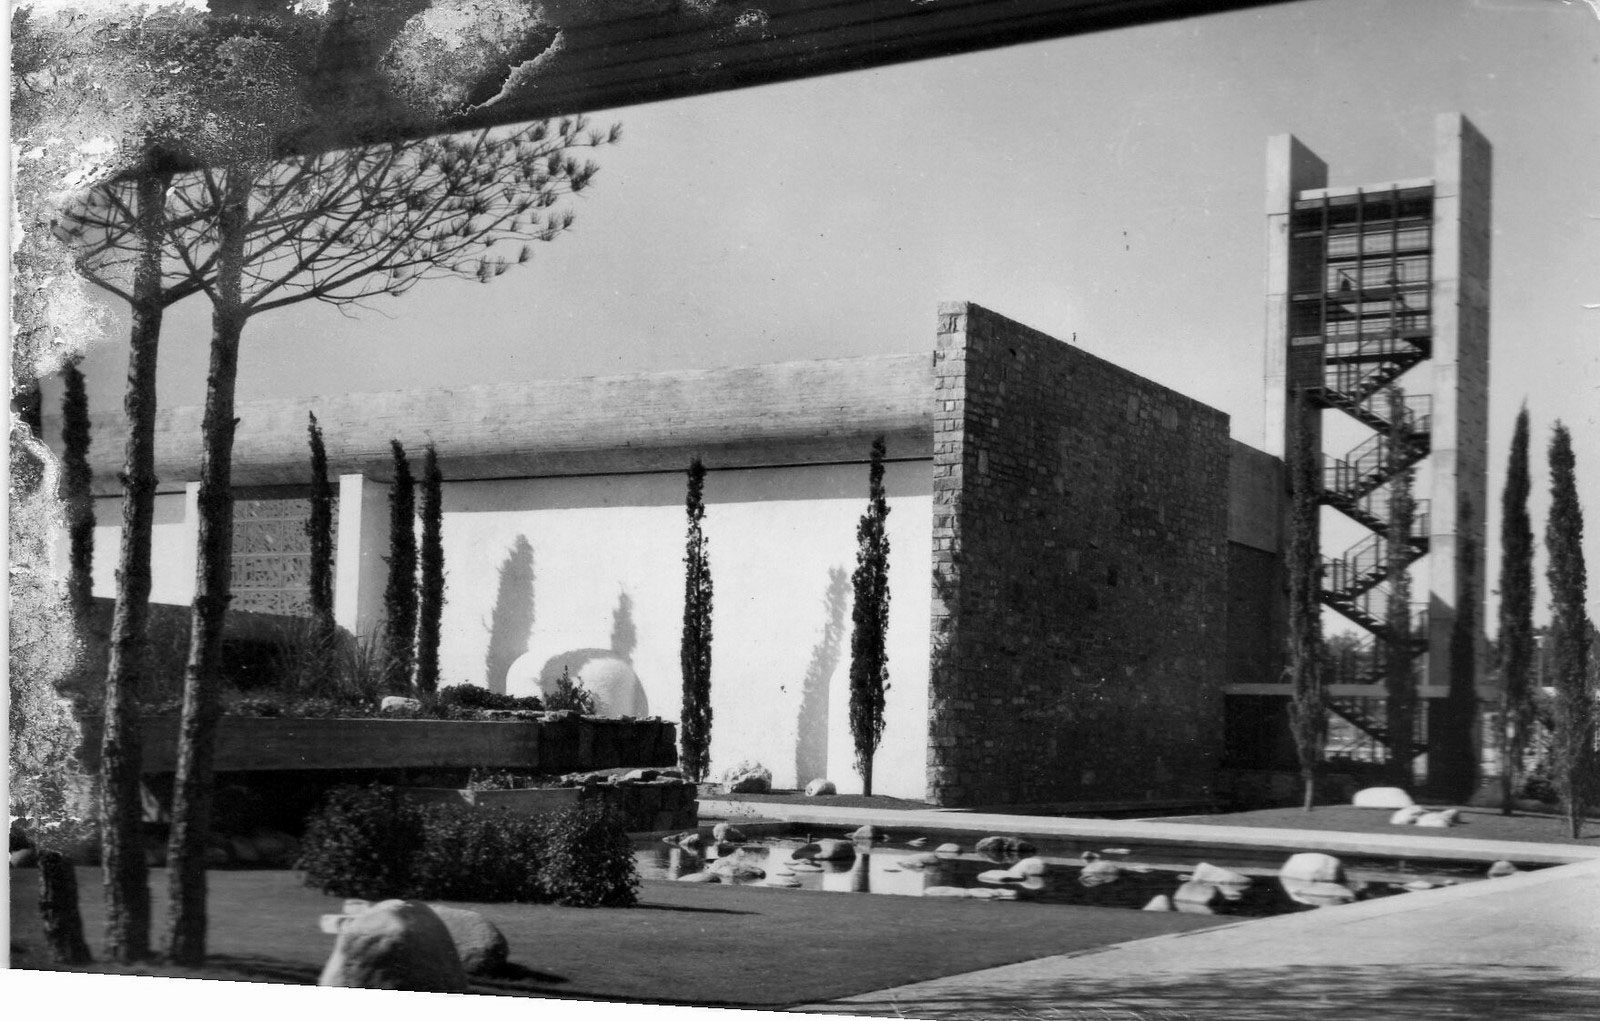
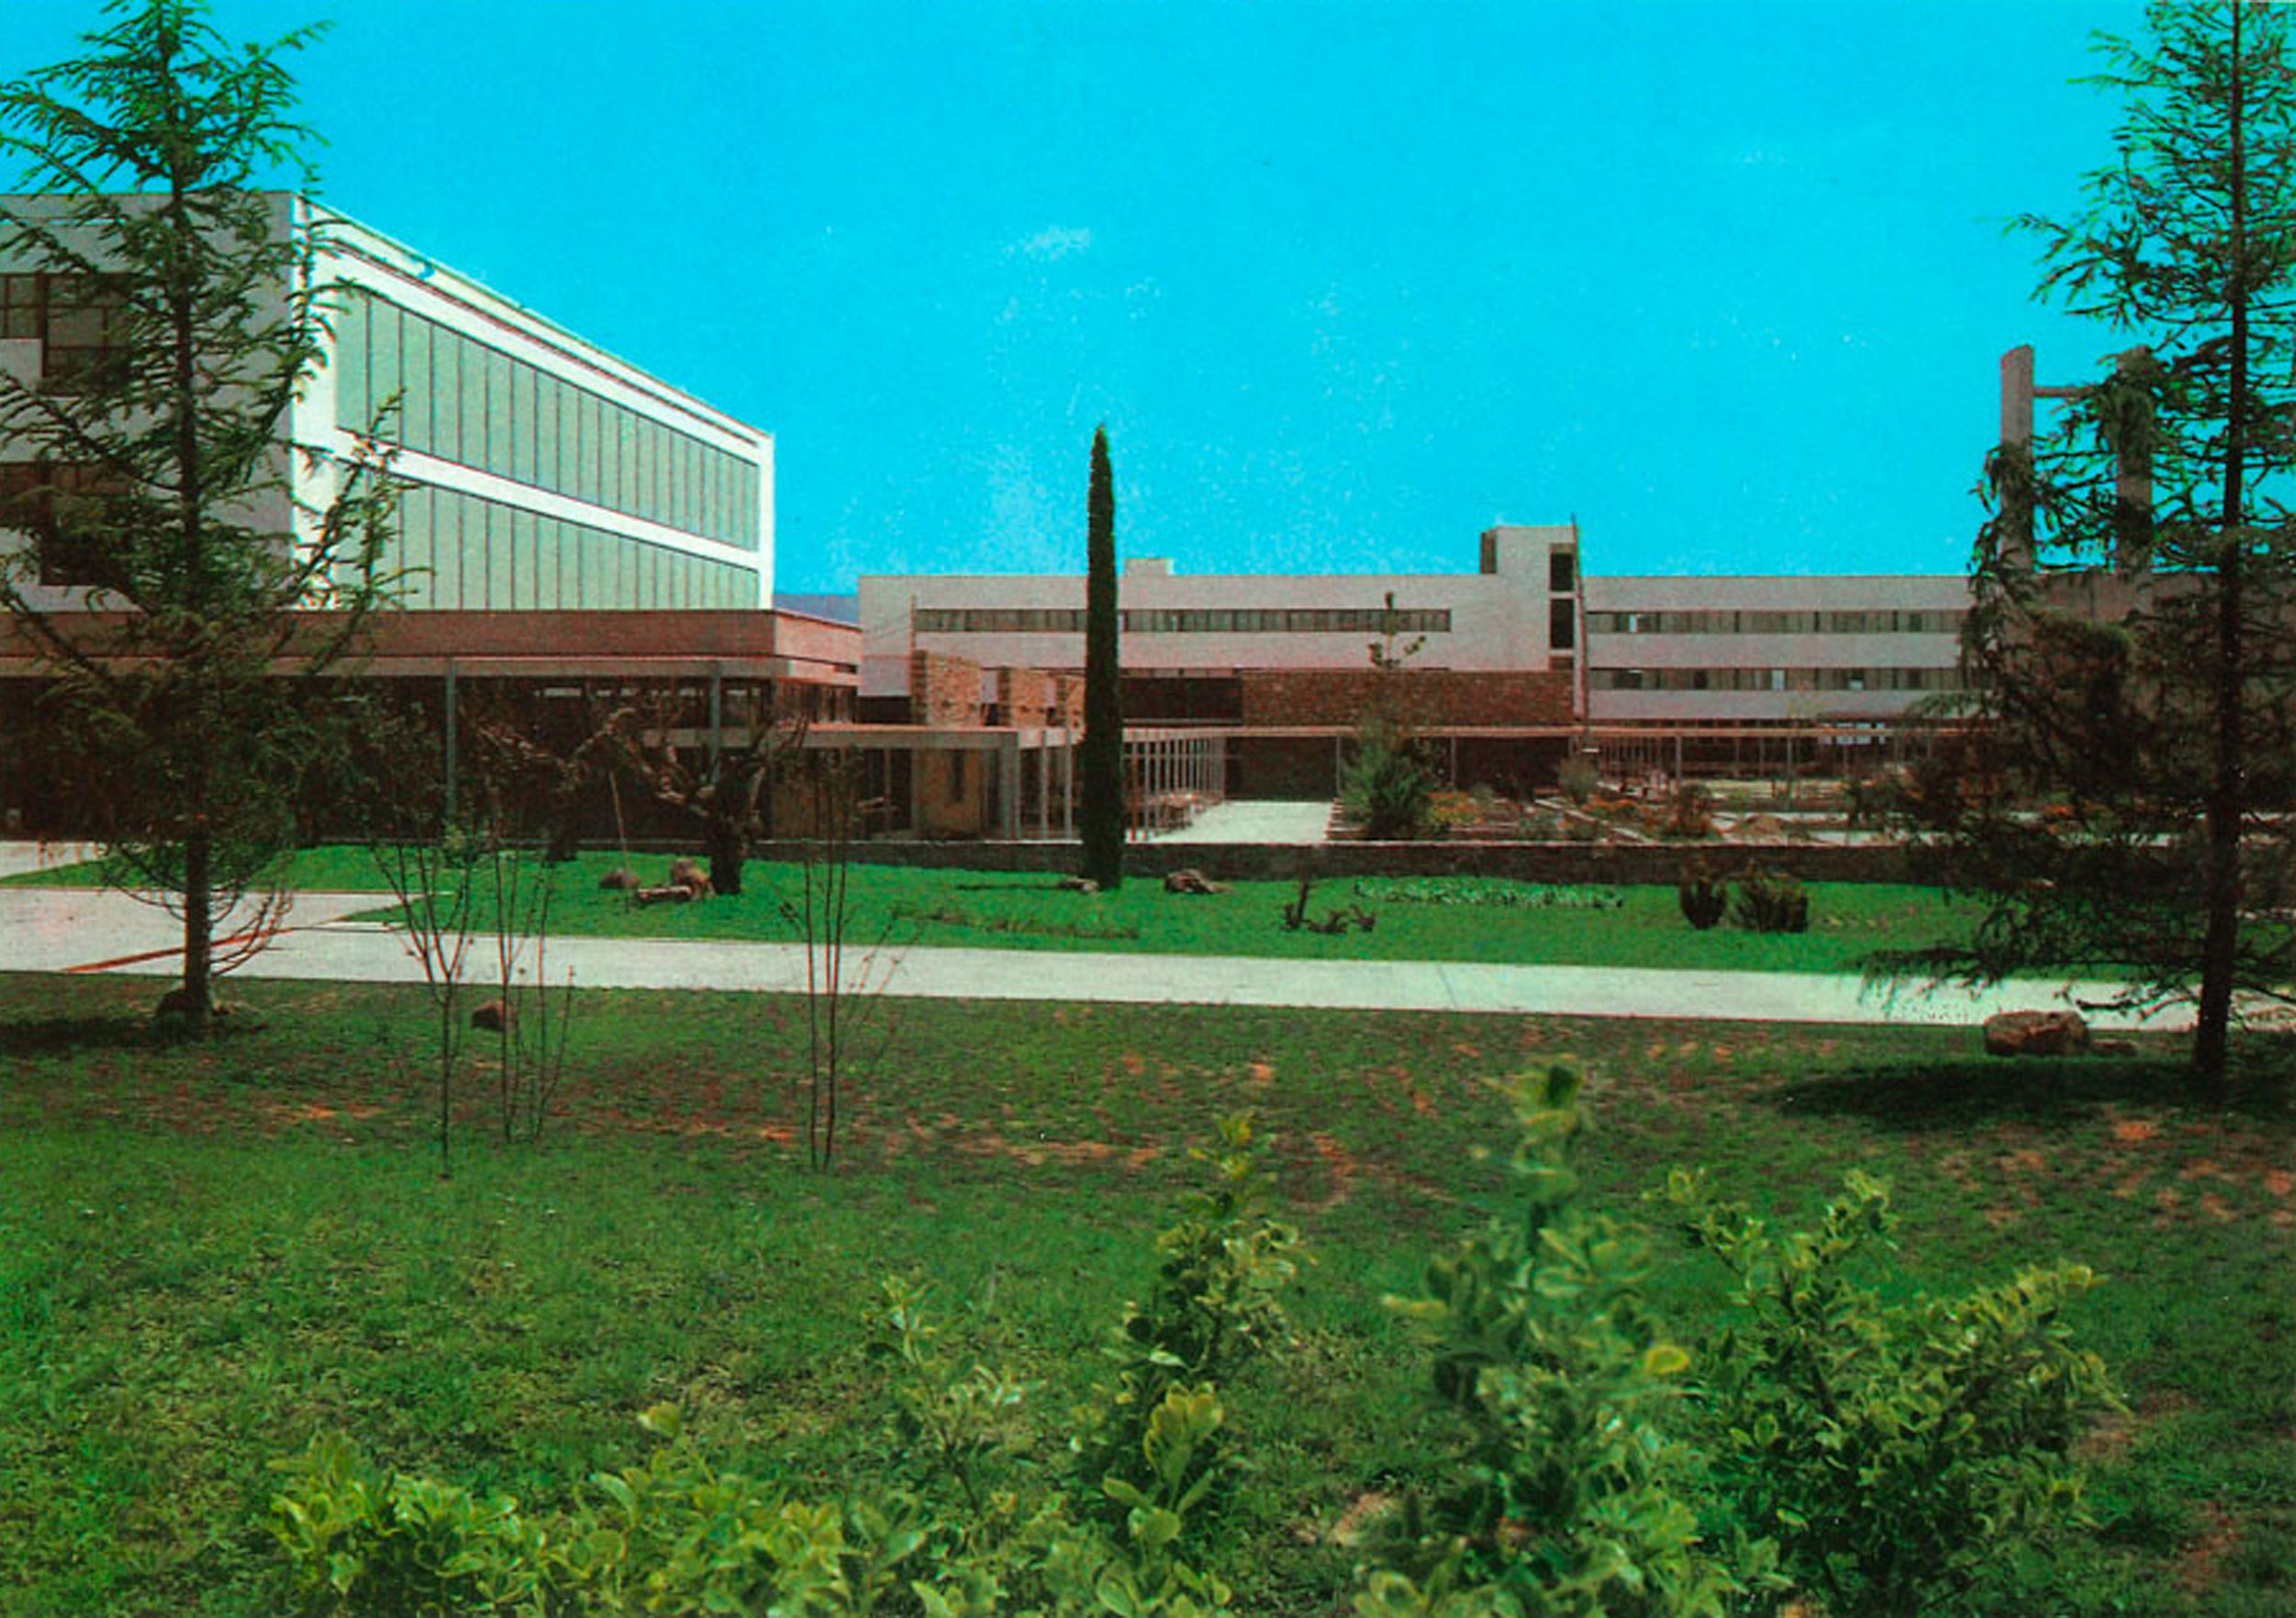
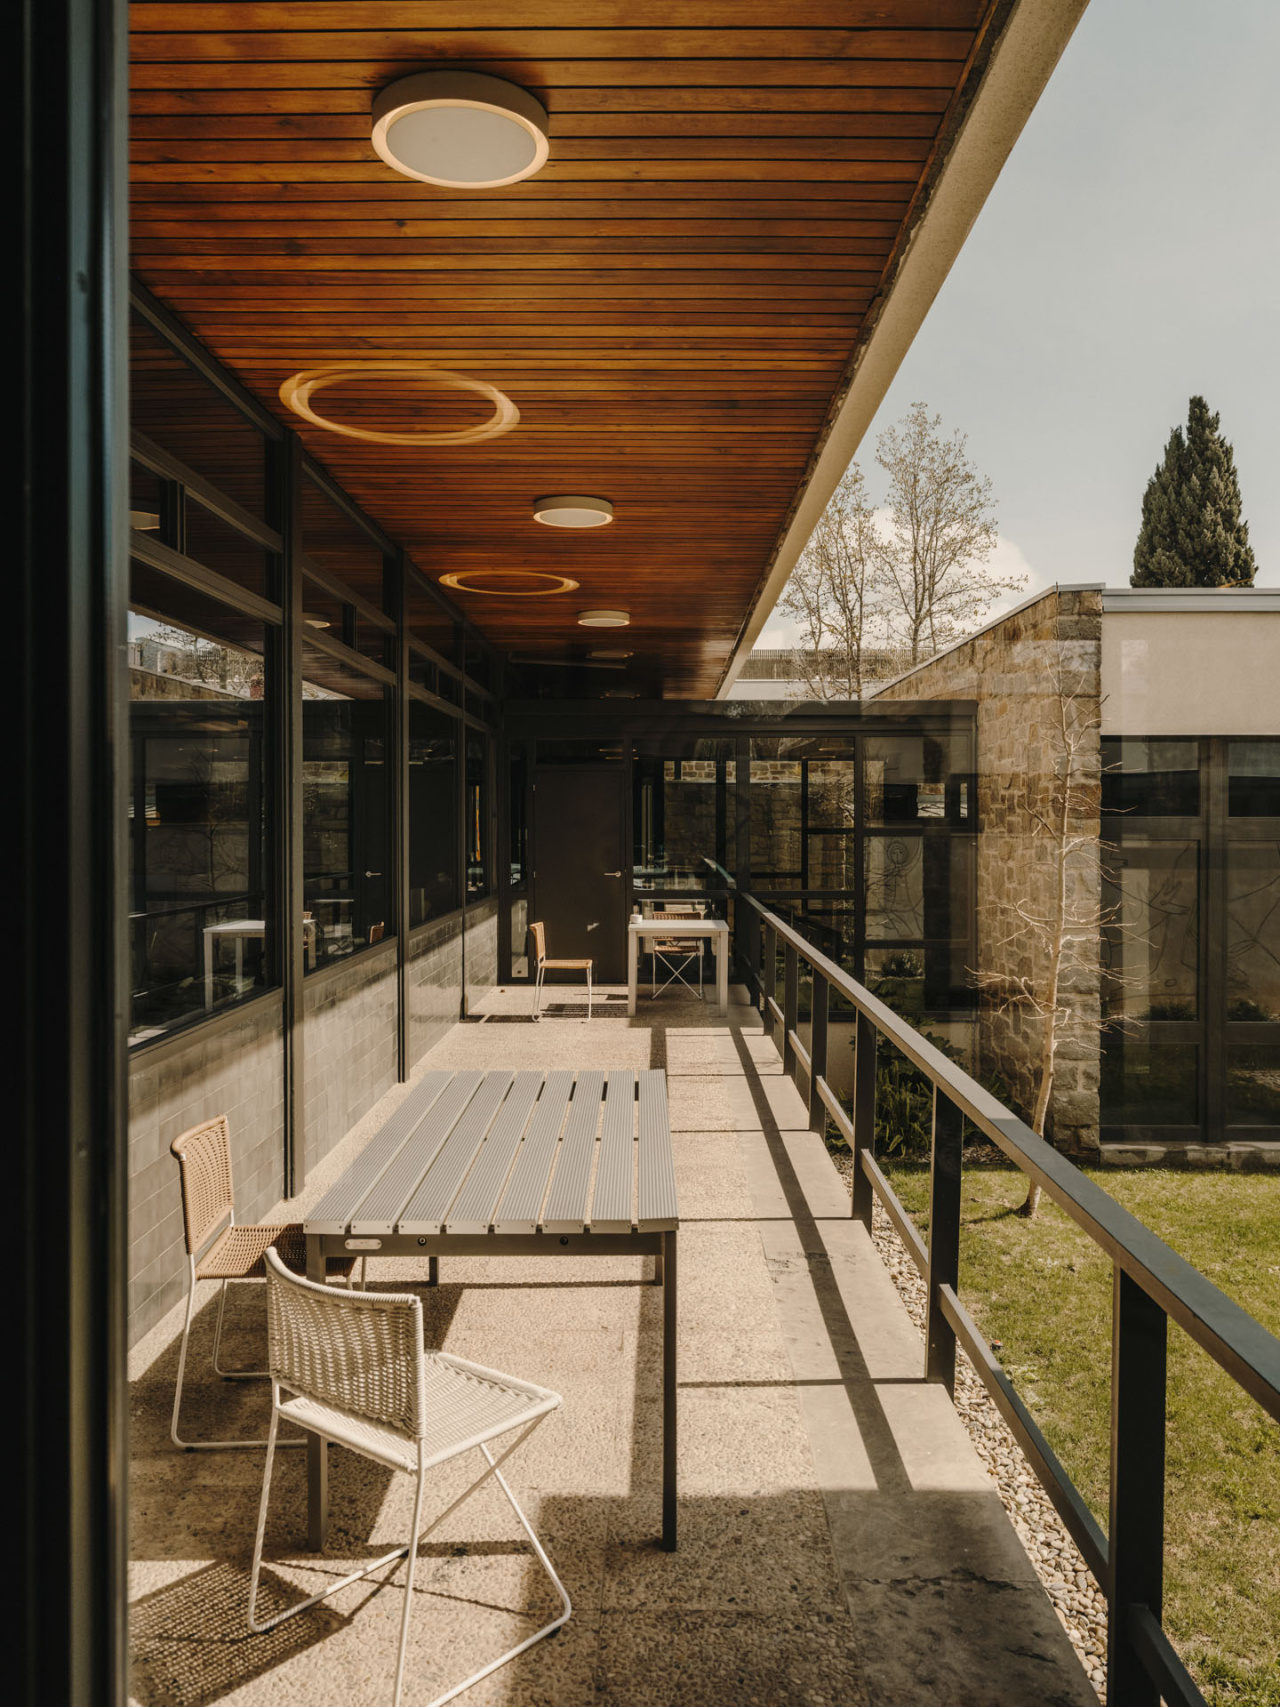
The Belloch School Residence, completed in 1965, is today a clear expression of Catalan postwar rationalism, with traces of American architecture, the Bauhaus, and the Ulm School visible in its volumes and materials. The buildings are linked by a continuous system of covered walkways, organized around a central plaza bounded by the classroom blocks, the dining hall, and the church; the bell tower as the reference point for the whole.
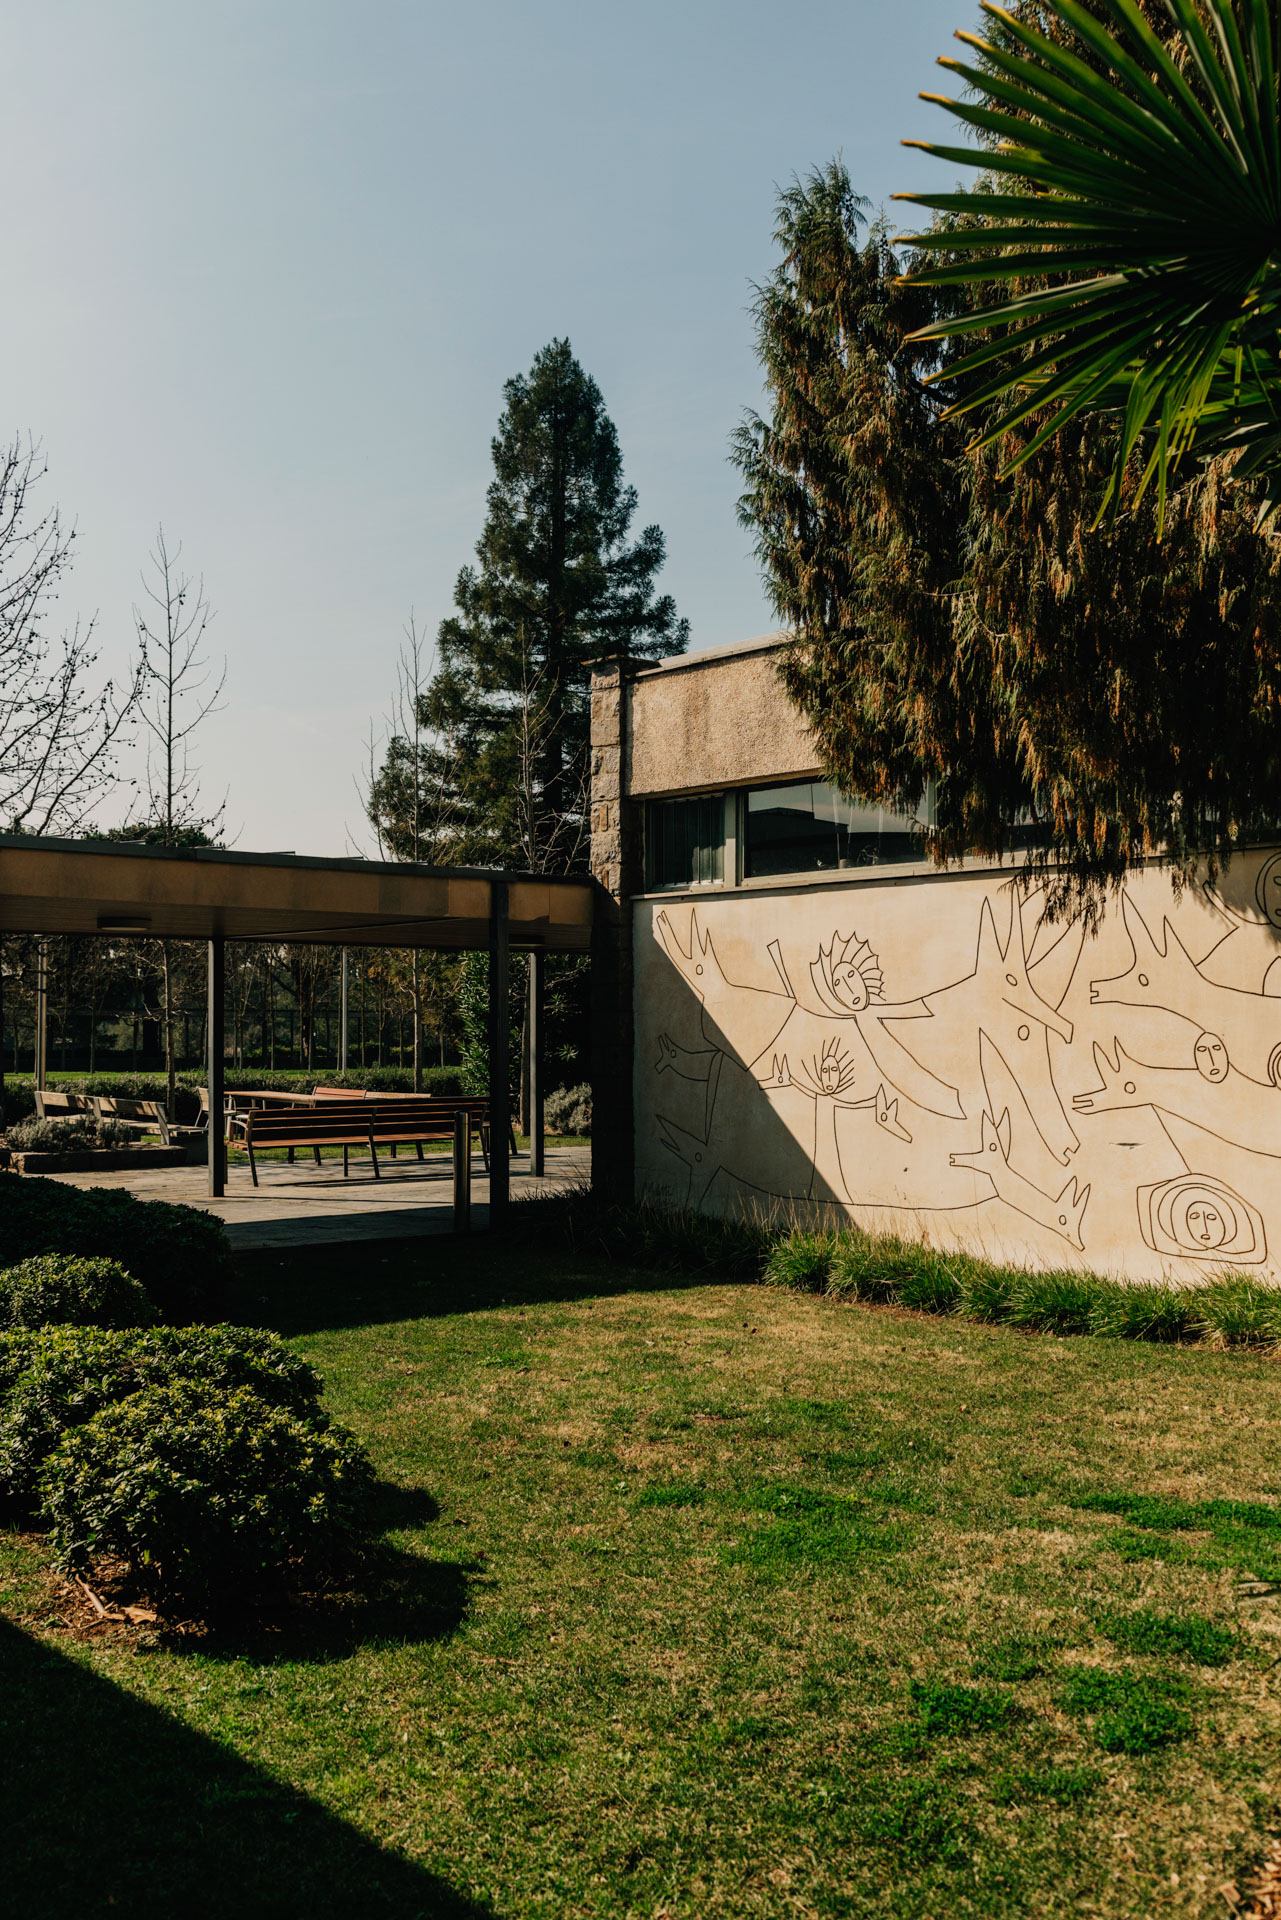
Aware of international currents, Baldrich made art part of the architecture. He brought artists to Belloch: Subirachs worked in the church, Ràfols-Casamada designed the stained glass, Parvine Curie made the sgraffito on the exterior walls. Montserrat Gudiol and Joan Claret completed the ensemble.
Our Arrival at the Campus
The school closed in 1992. When we arrived in 2003, the lessons were still written on the blackboards. True to that pedagogical calling, we have built a knowledge park focused on design, management and ecology.
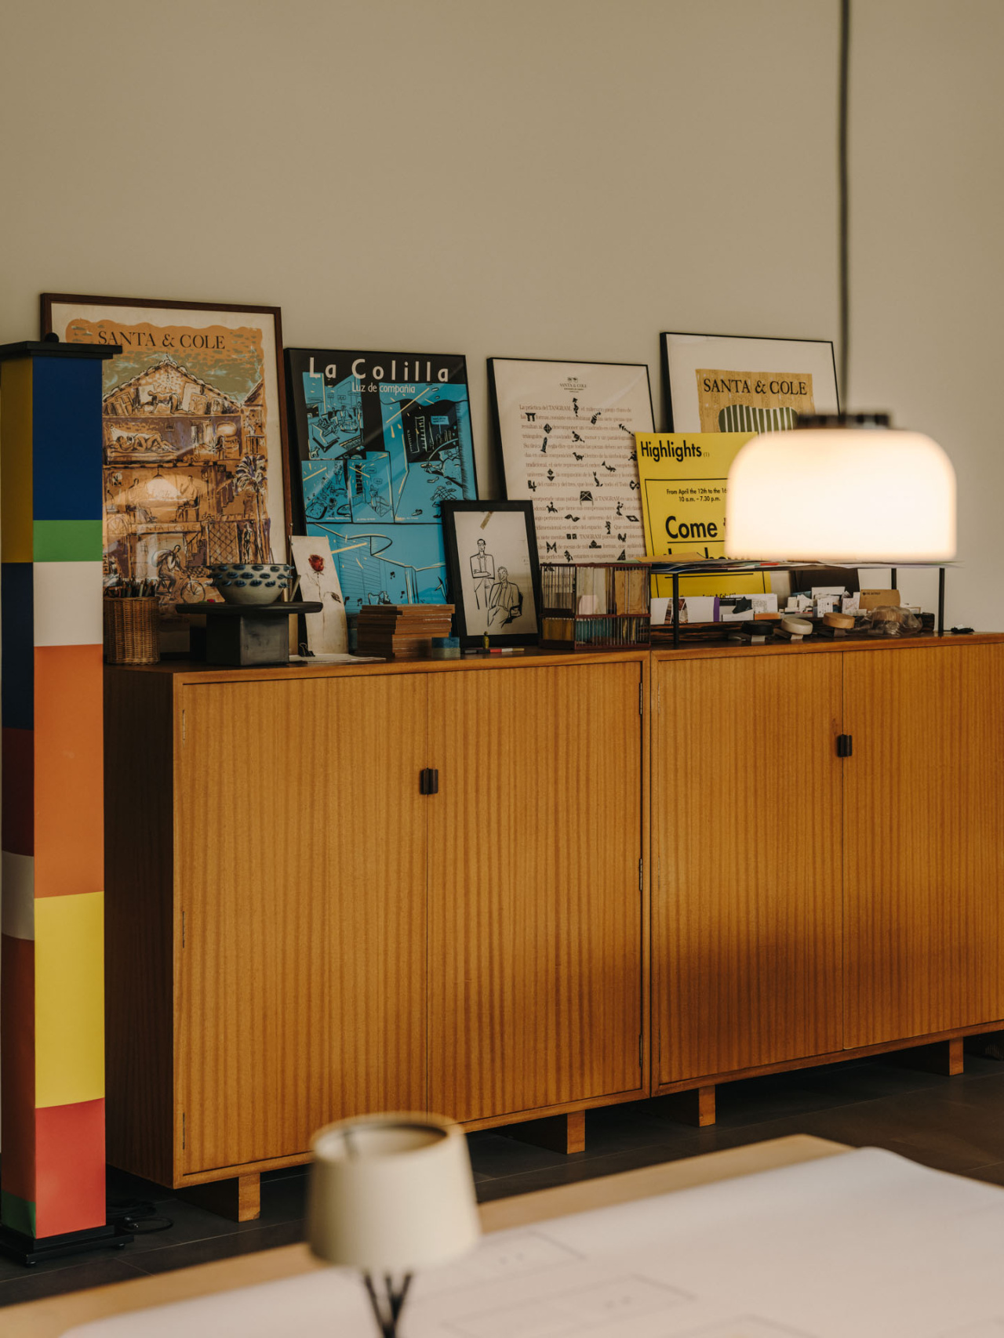
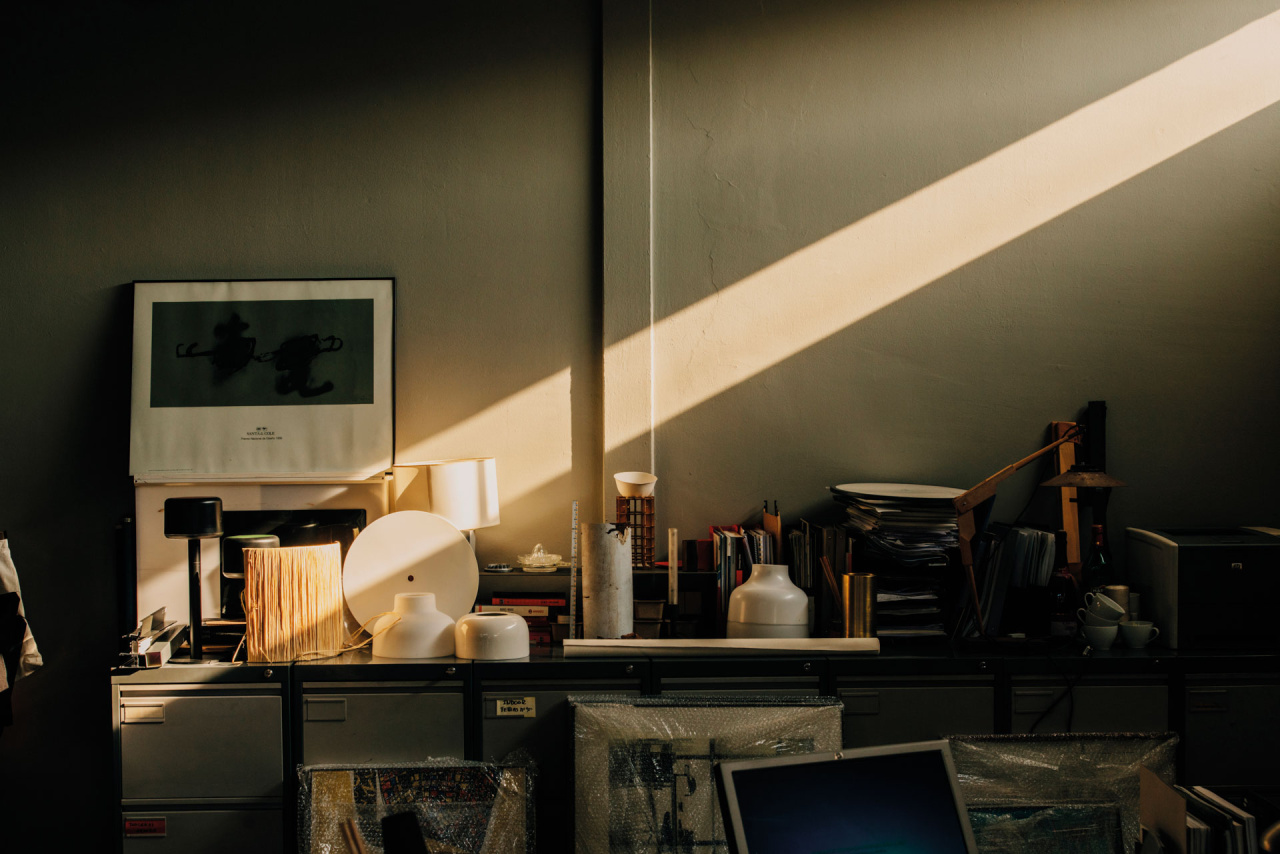
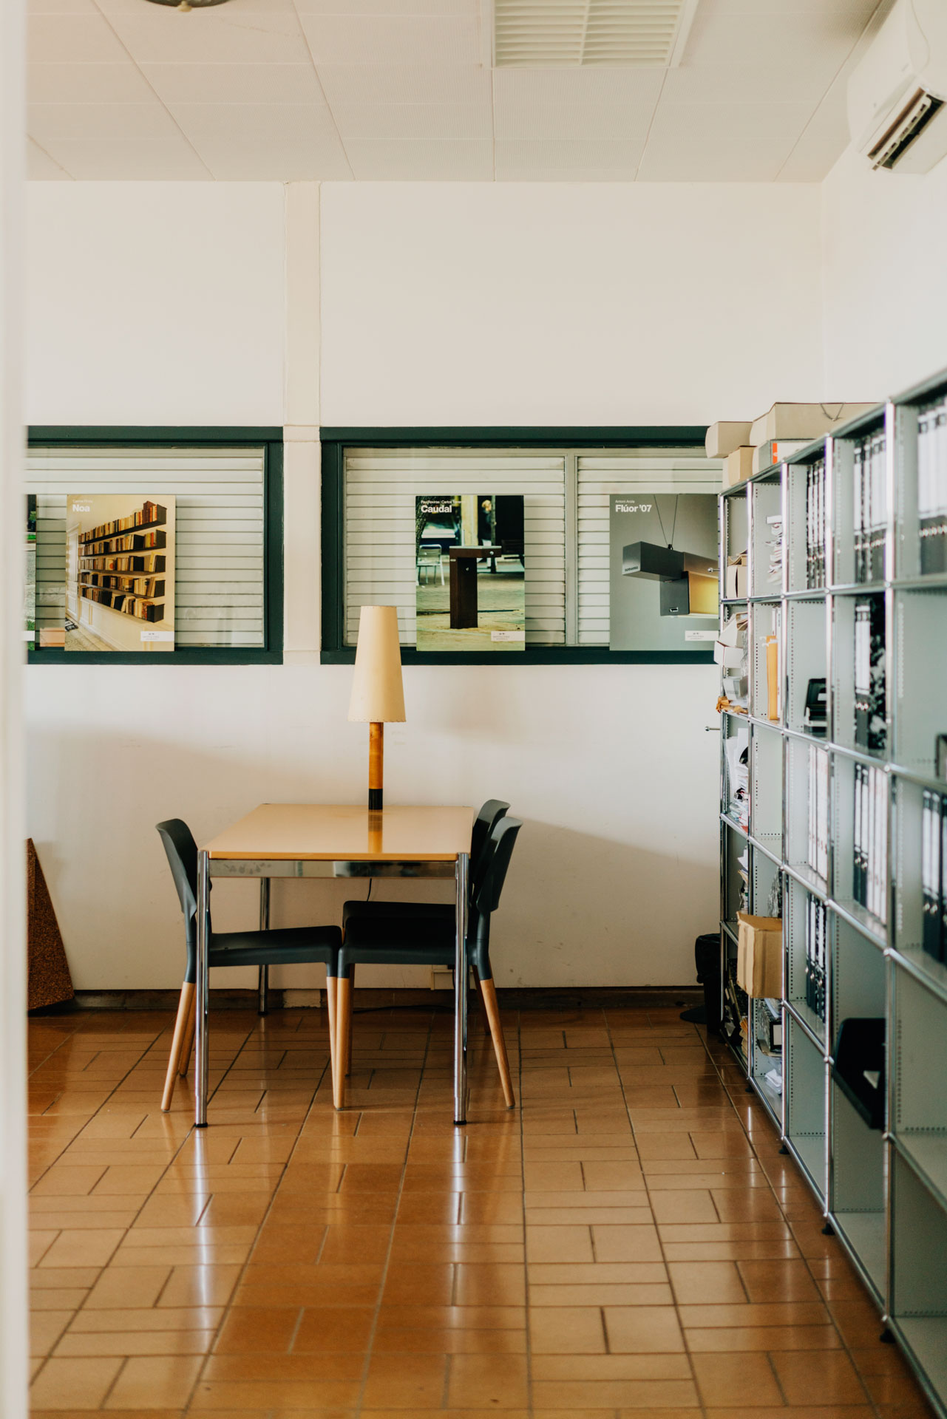
Baldrich’s architecture, where inside and outside are intimately connected, lets us work with the changing seasons as a backdrop. Intelligence wakes with the birds and the bells that greet us each morning. The classrooms are now workshops and offices, and through the wide corridors we convince each other, argument by argument.
Over the decades something has shifted, as in those English films where the estate takes over the master. As if it were no longer the building that serves us, but Belloch that holds us to account, every day.

Responsibility to the Park
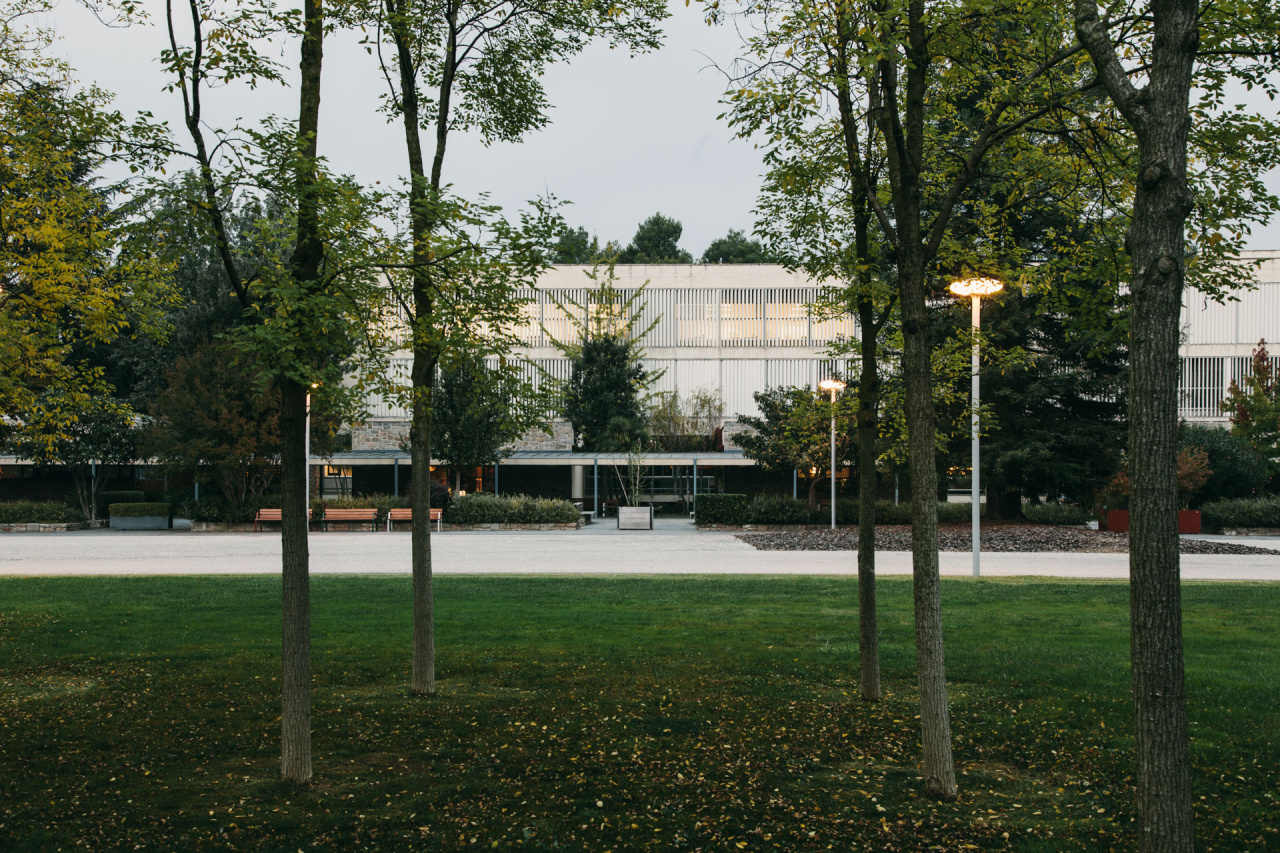
The estate we bought in 2003 covered 112 hectares (277 acres). Today it is nearly 200 (500 acres), through the gradual acquisition of neighboring plots: fields, oak groves, and paths that have joined the original grounds.
That growth has set us three objectives that admit no shortcuts: energy, water, and food self-sufficiency. We work with solar panels and rainwater collection reservoirs. We have restored streams, built bridges, and plan to develop organic gardens and corrals that will one day supply our dining halls.
The estate breathes as a wildlife corridor between two mountains. Sheep, roe deer, wild boar, ducks, and herons move through it. At Belloch Forestal, our own tree nursery, we have raised tens of thousands of trees and publish the Belloch Canon, a catalog of recommended species for cities with a Mediterranean climate. Belloch Forestal also holds PEFC certification for sustainable forest management.
On Manuel Baldrich
Manuel Baldrich (1911–1966) was a Catalan architect committed to modernism and the social purpose of architecture. He qualified in 1935, worked for the Barcelona provincial government, and led its urban planning office, driving projects that reshaped how the city lived together. Works such as Hogares Mundet, the Montbau neighborhood, and the Piscina Sant Jordi reflect his consistently humanist vision.