La Casa del Pirata
Raúl Sánchez restores the stately home of a nineteenth-century Catalan privateer and reshapes it with his own radical language. Among moldings, wallpapers, polychrome ceilings and family portraits, the enigmatic Zeleste finds its place.
On the Rambla in Mataró stands a house with a pink facade. It is an old palatial building that once belonged to Antoni Cuyàs, a feared nineteenth-century seafarer. Around 1865, back from his voyages, the privateer bought two adjoining houses, joined them, and asked a group of Italian artists working in the area to design a home modeled on the palaces he had seen in Argentina.
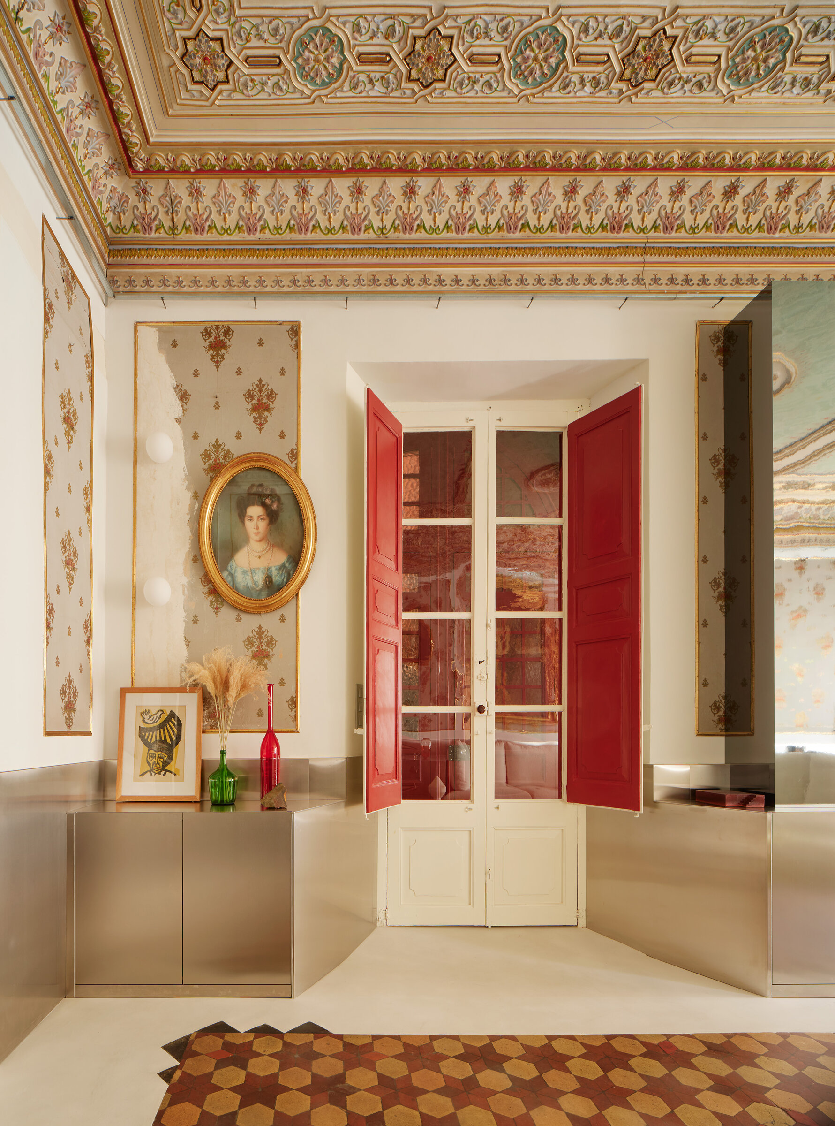
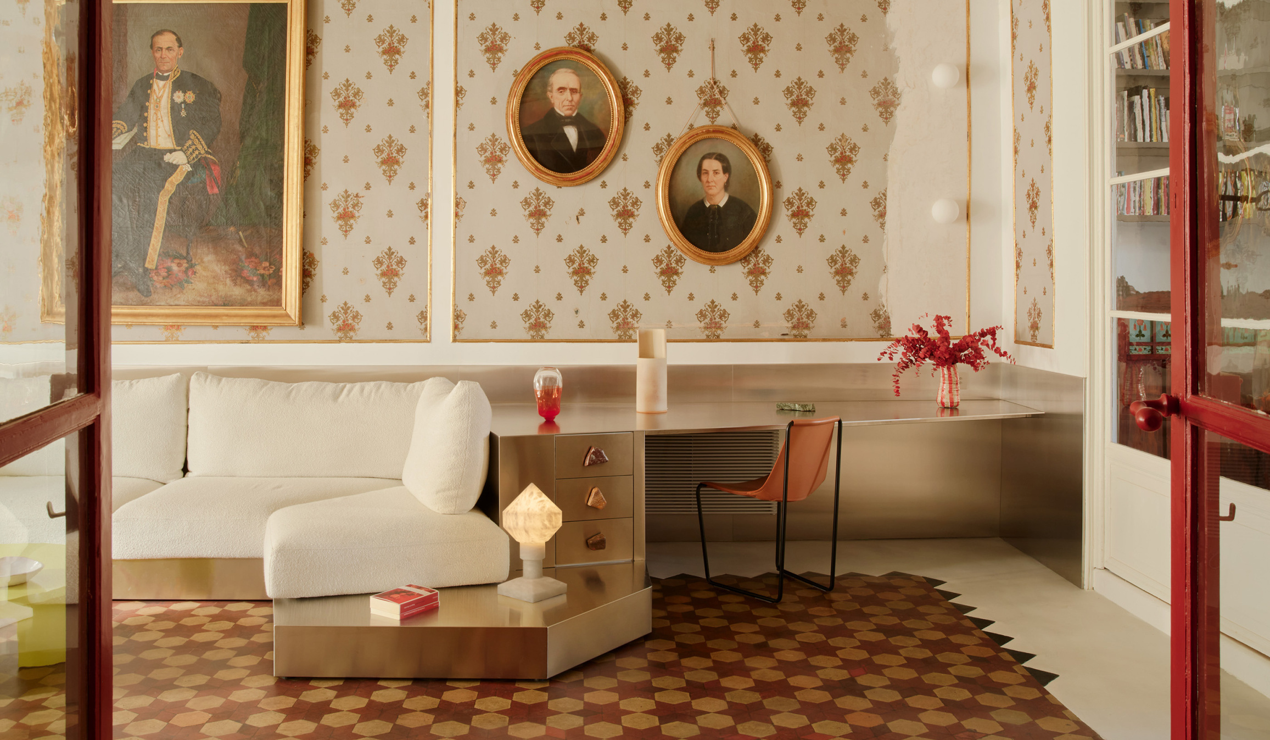
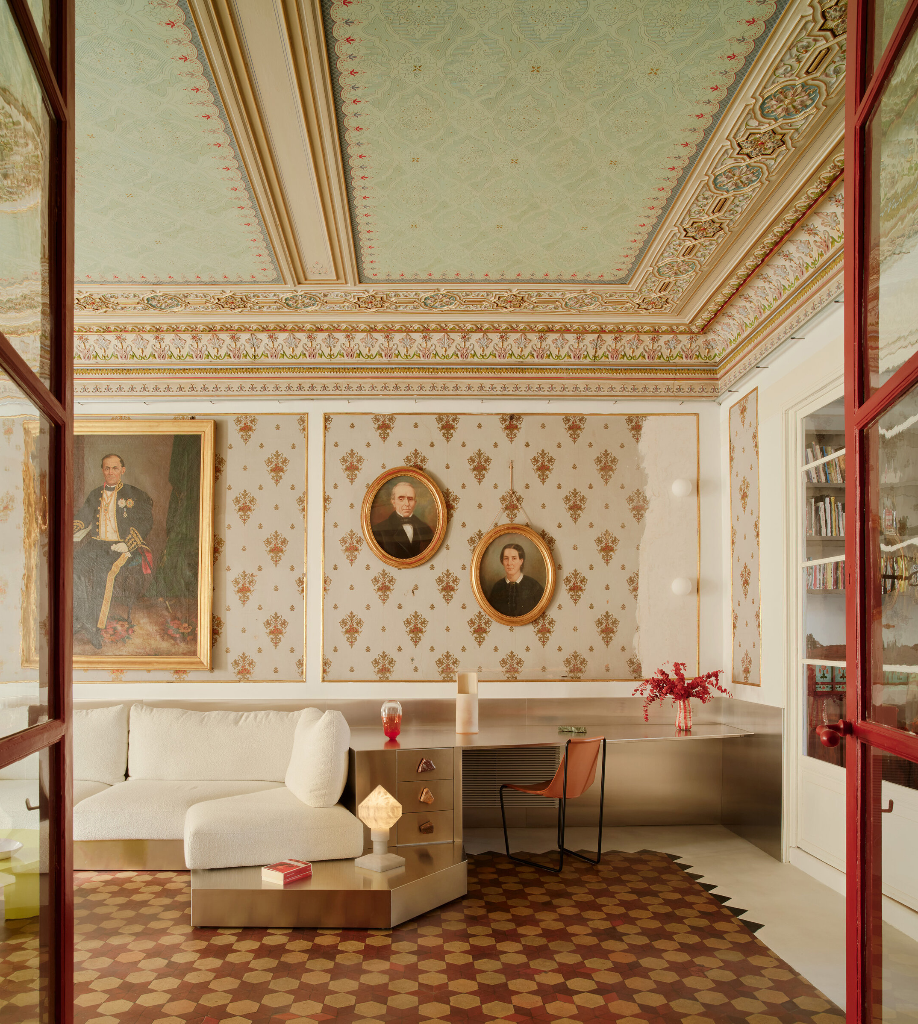
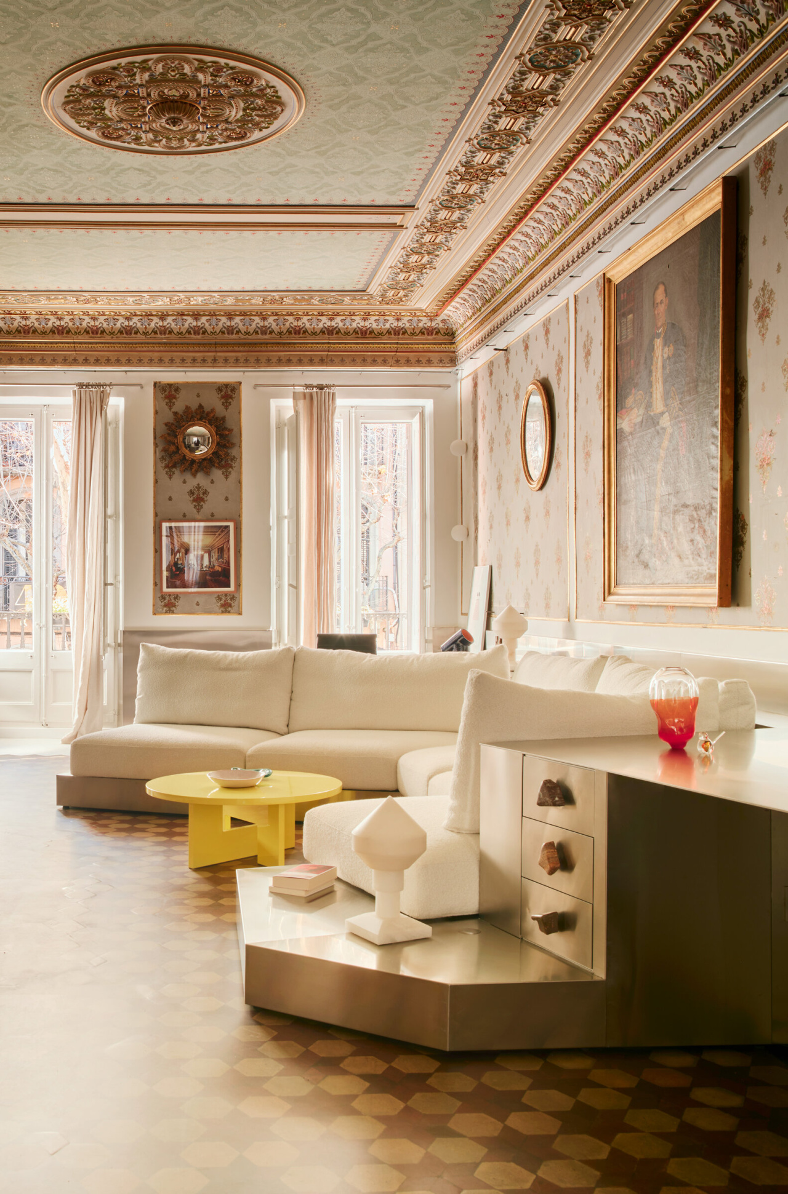
Several generations of wear and alteration later, the house has recovered its splendor thanks to Raúl Sánchez Architects. The original elements that survived have been given their due (even the cracks in the walls and the marks on the floors were left as they were), but the project also tells a new story. The work focuses on three of the house’s most emblematic rooms: the entrance hall, the dining room and the so-called pirate’s room, a listed heritage space. All three have been renewed, though not out of nostalgia. The current owner, a designer and the pirate’s great-great-grandson, wanted rooms he could actually live in and enjoy, with warmth and practicality.
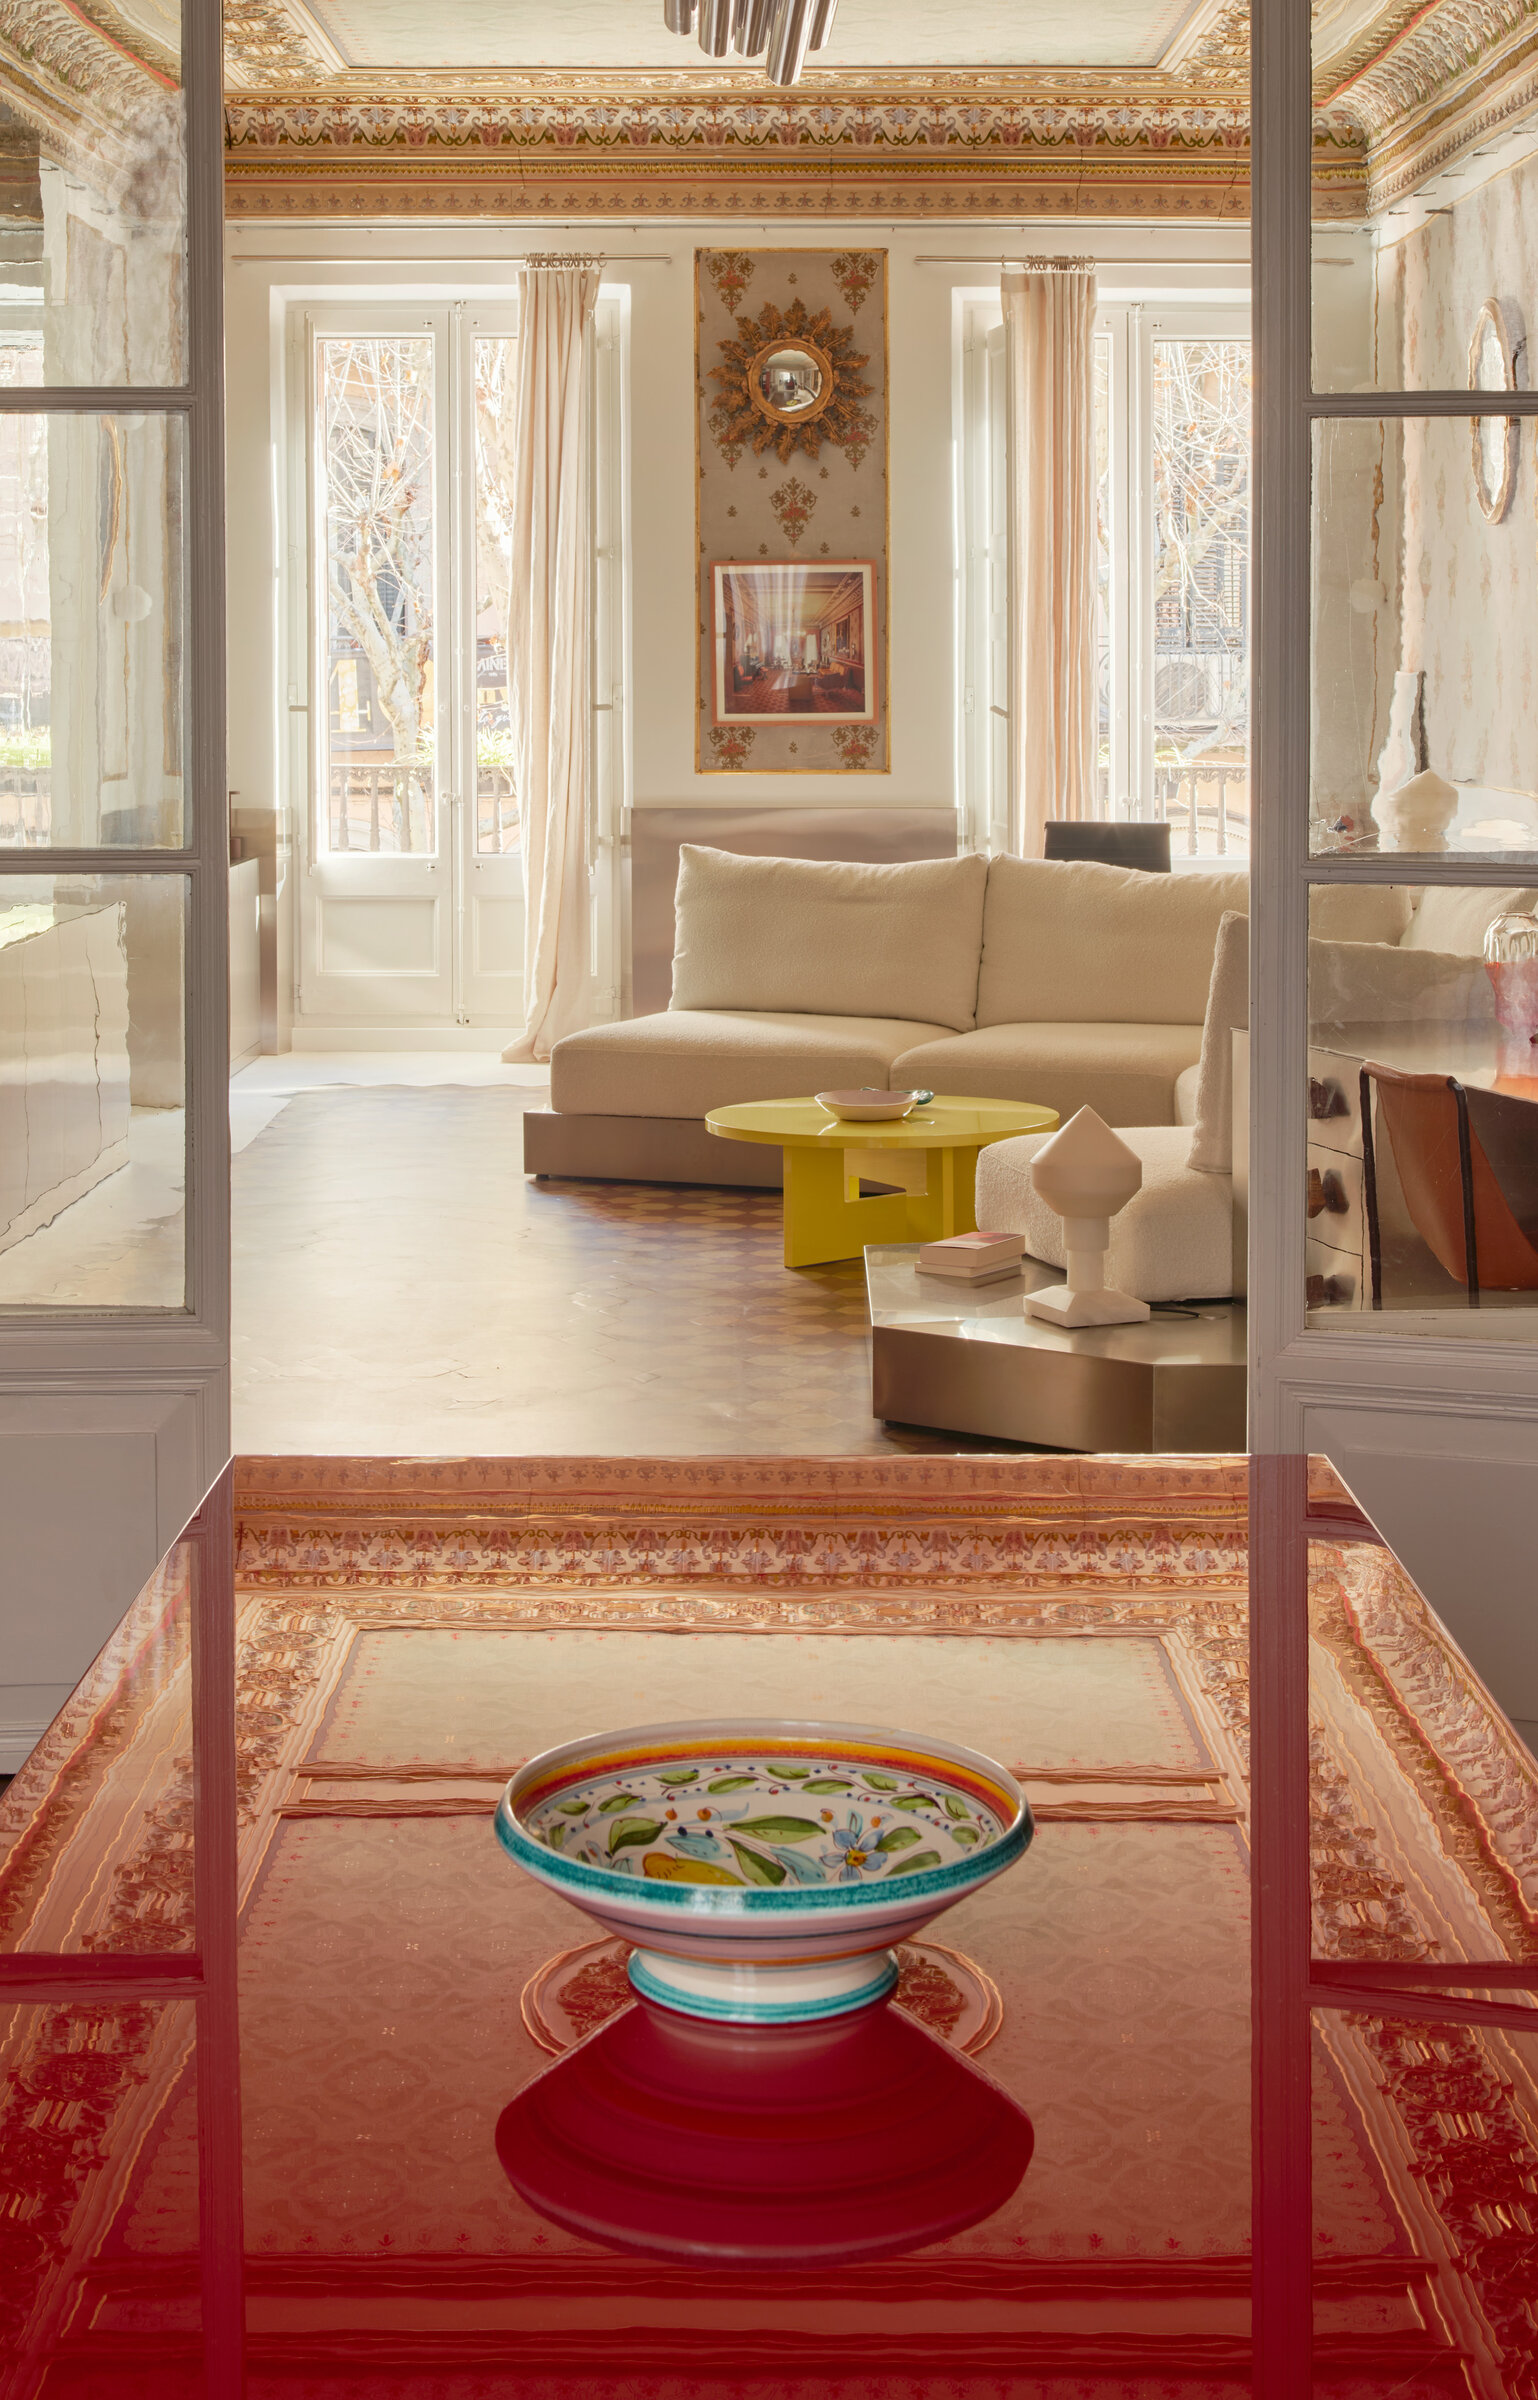
The architect began by unifying the main room with a stainless steel base that runs along its entire perimeter, a nod to the metal of swords and cannons, and holds the work areas, the sofa and the storage. One continuous gesture, one single texture. Above it, the original wallpapers remain, the family paintings are rehung and the polychrome ceiling takes center stage once more. Below, the original clay floor has been recovered and treated.
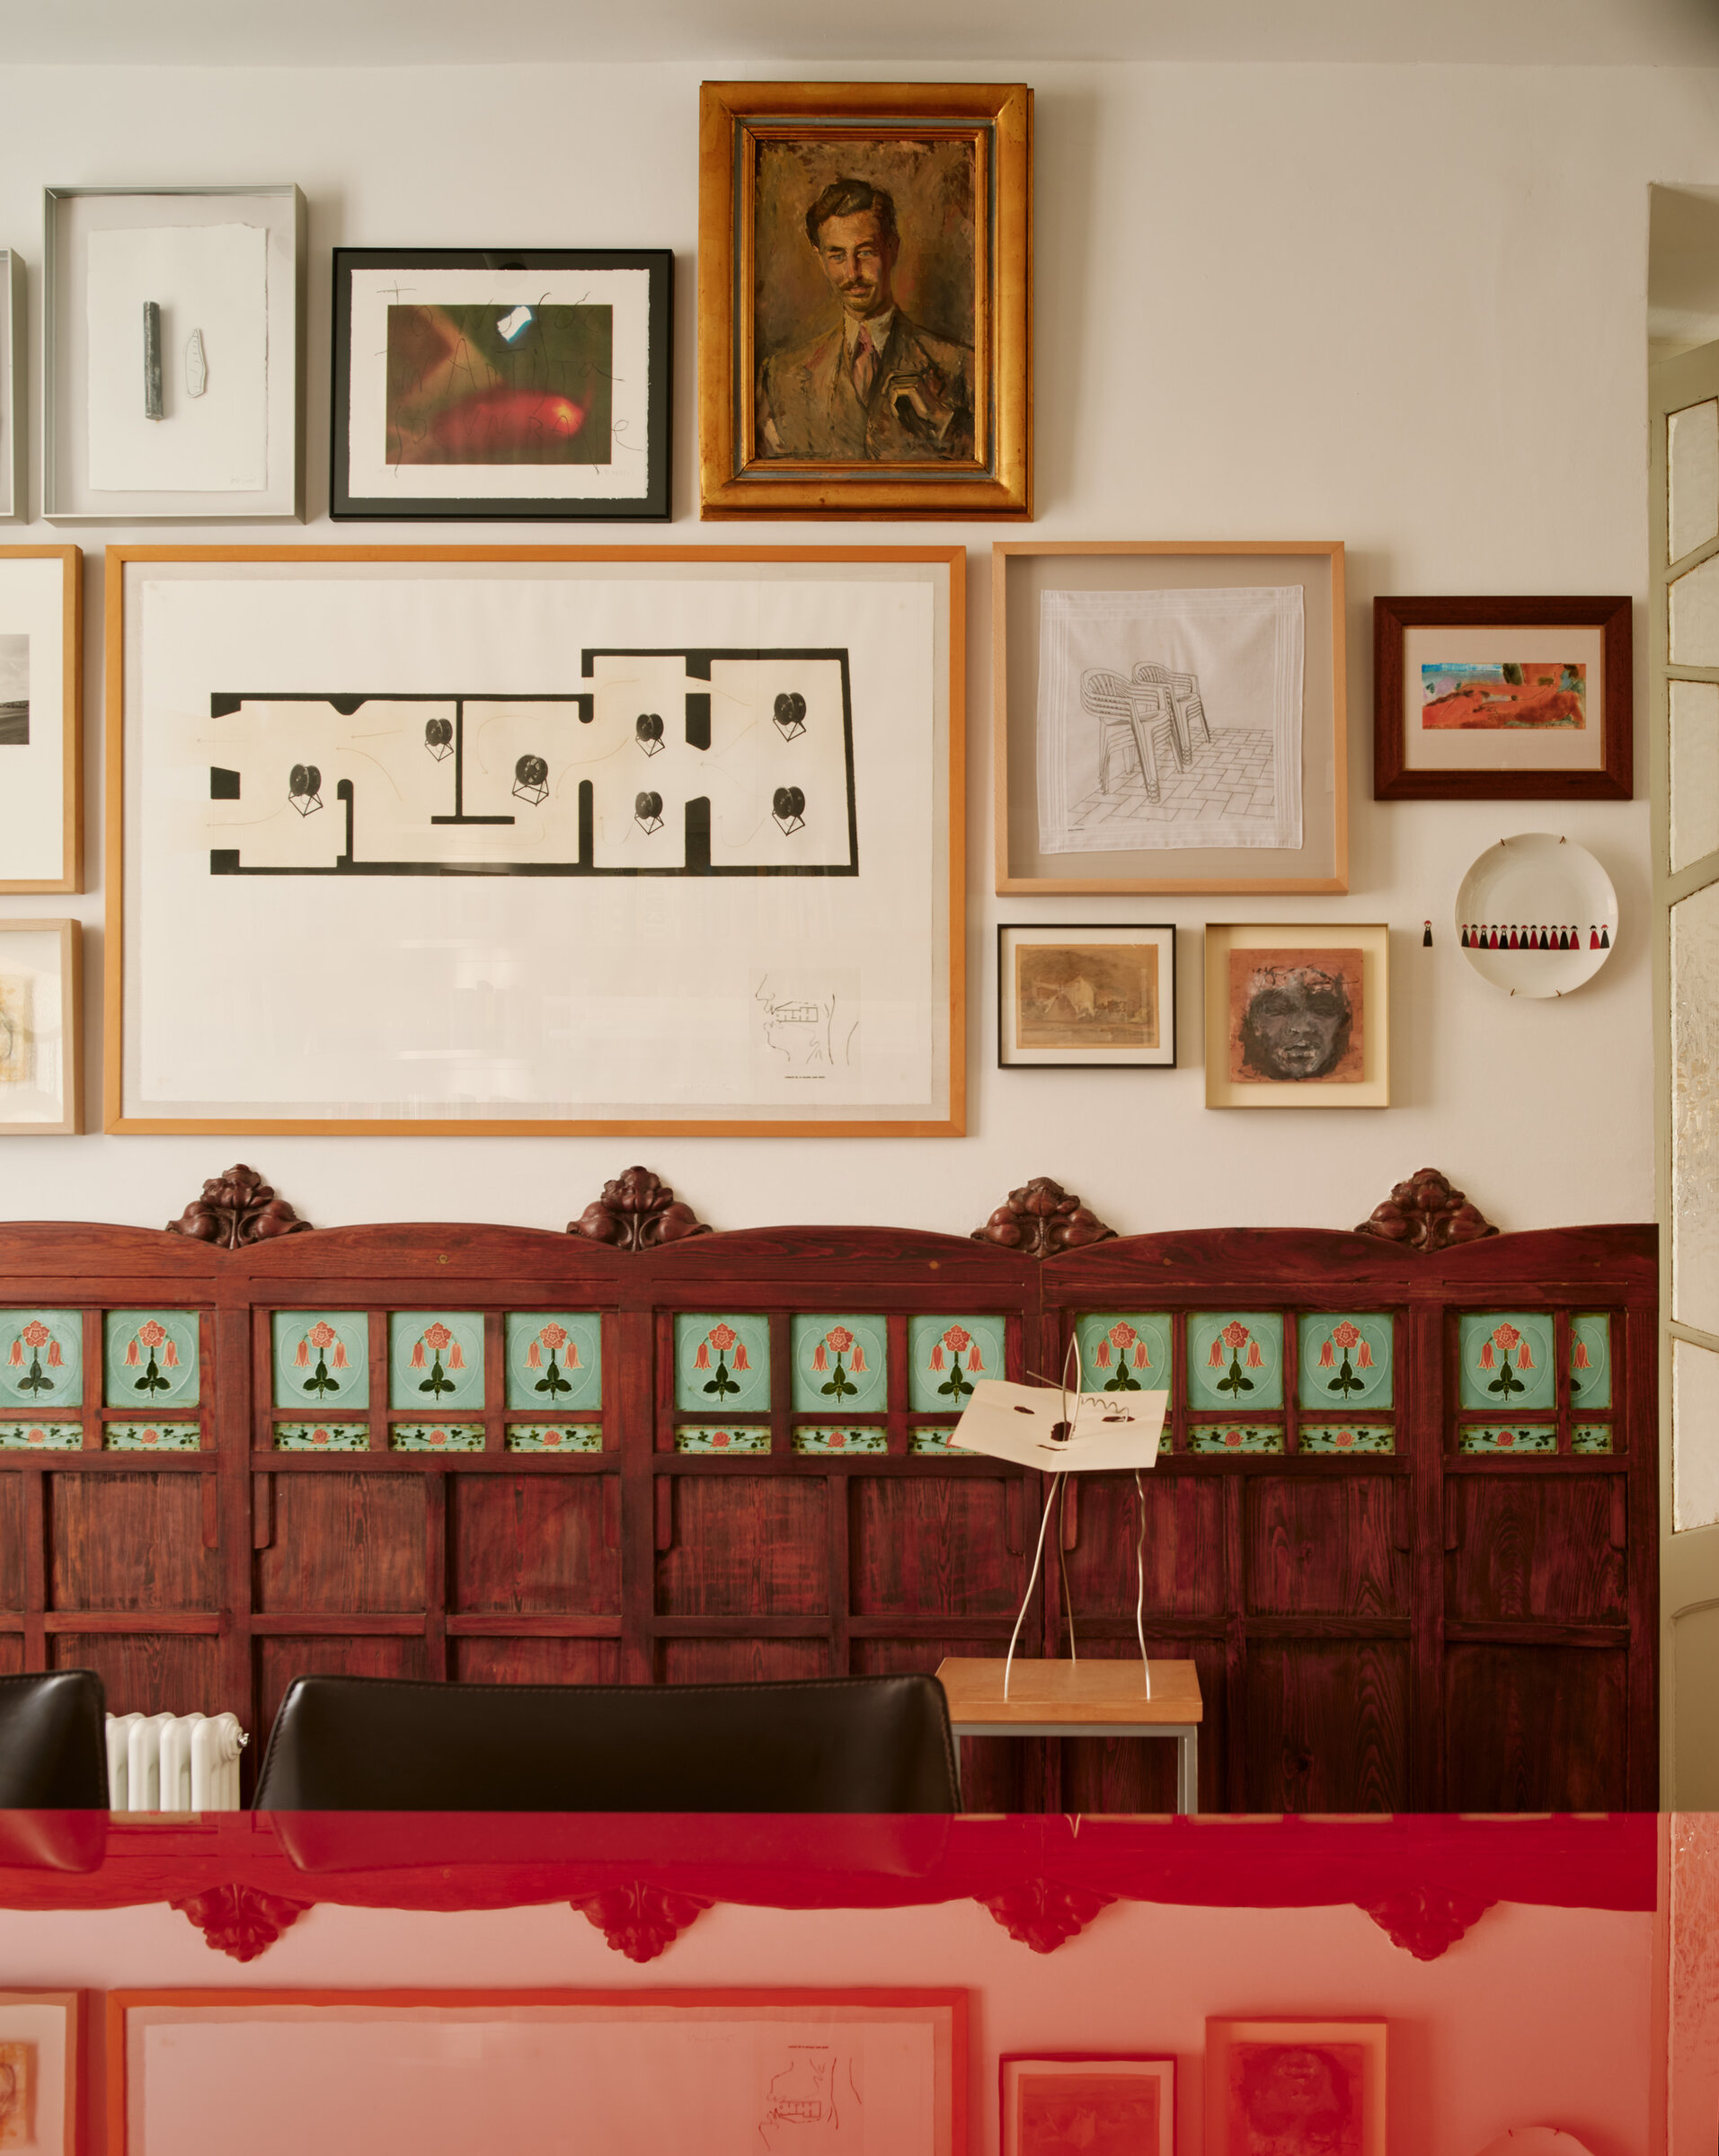
More than a century later, working with time rather than against it, Raúl has brought in the dense, intense tones that define his studio, along with custom pieces and design objects, in a play of contrasting styles and tensions. The result is a layering of materials in which the traces of the past and the historical weight of the house are refreshed with contemporary finishes, joints, furniture and color: microcement, mirror, lacquer, bright reds and yellows. One image sums up the mix: the marble fireplace and the original wood wainscoting with its green tiles, set beside a long horizontal metal bookcase. “A project of modest size but great ambition, it is now a space that acknowledges its past and its history and carries them into the present,” the architect concludes.
Zeleste 1969, Àngel Jové, Santiago Roqueta