Casa Sanés
Miguel Milá in Cadaqués
Bombí + Gómez's rehabilitation of a historic townhouse, last in the row and partially excavated into the black rock.
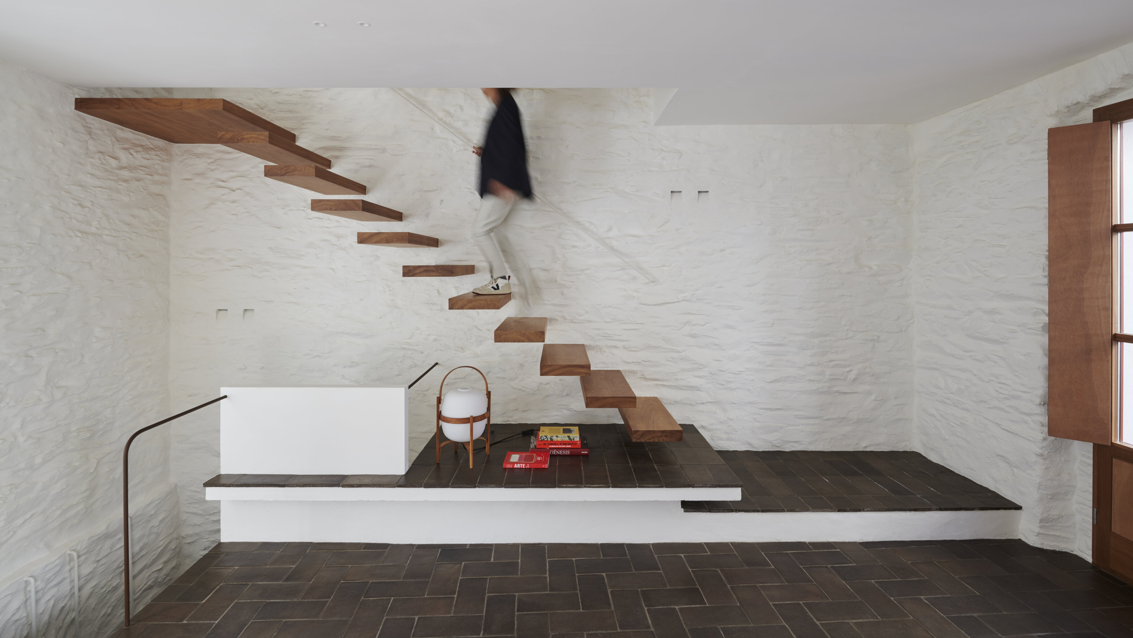
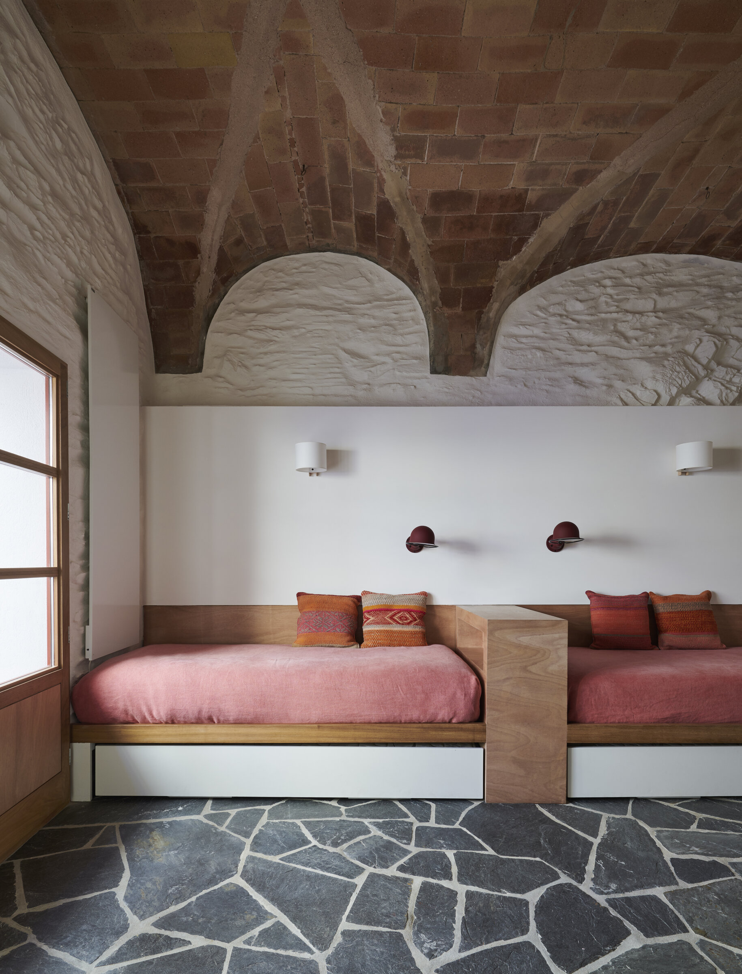
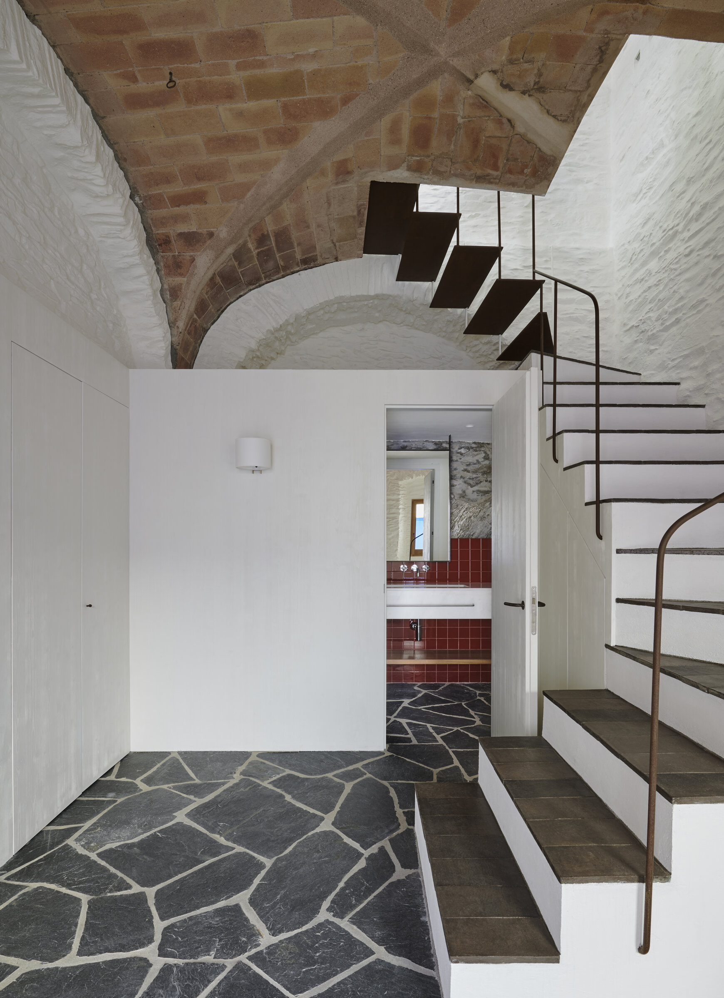
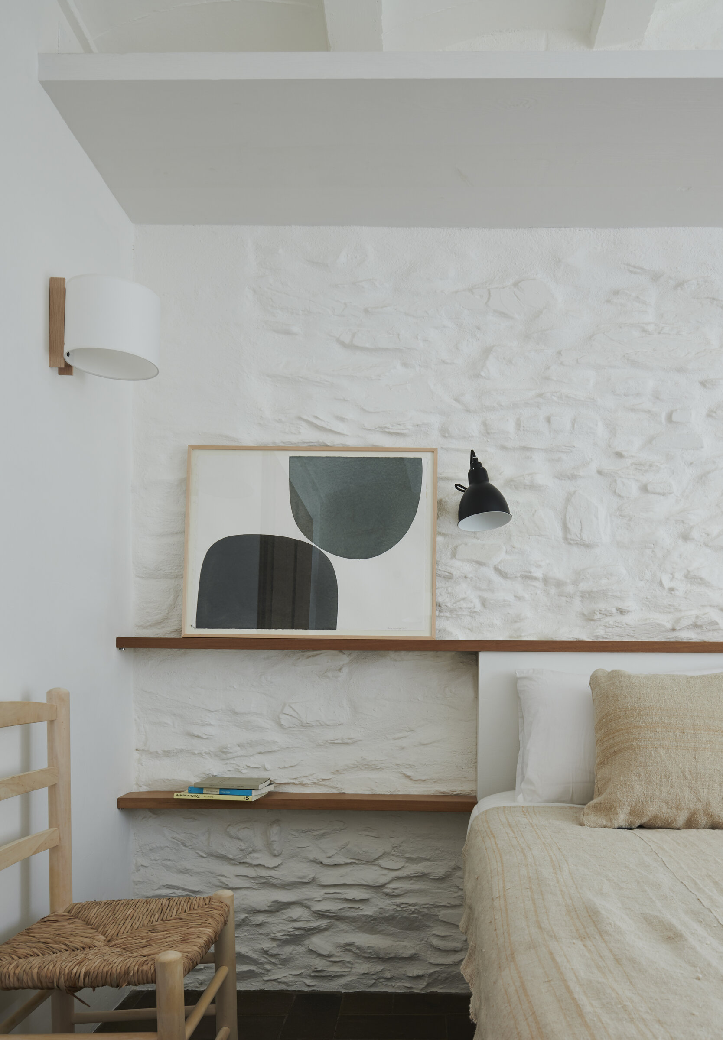
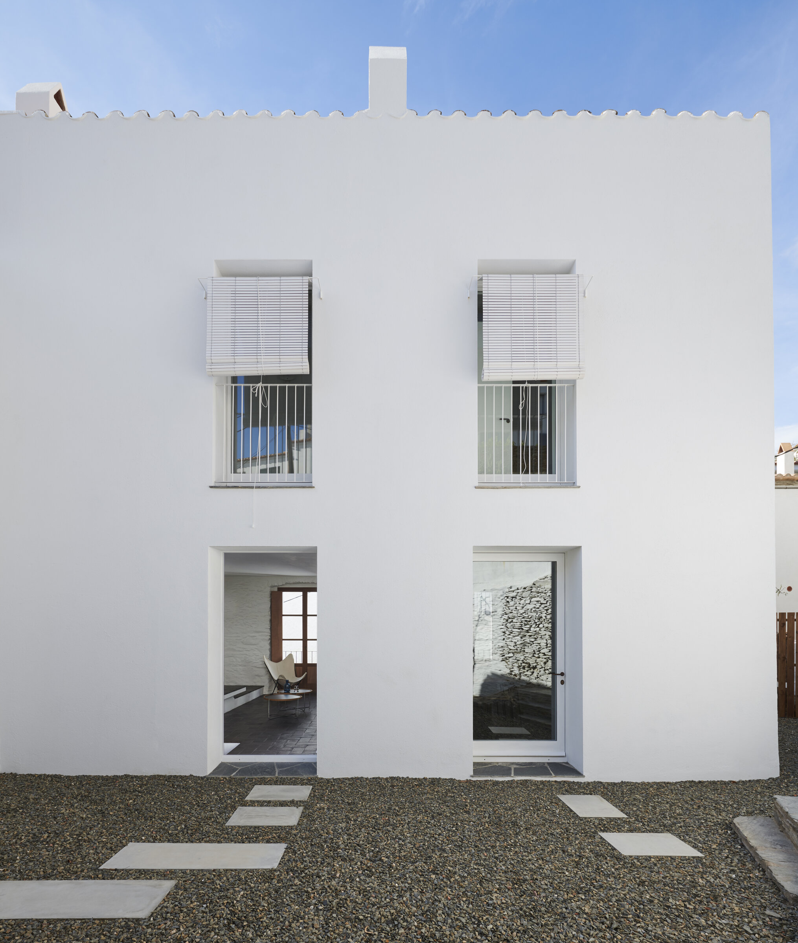
A typical Cadaqués house, very deteriorated. Bombí + Gómez found it distorted by poorly considered interventions and set out to recover its original identity. On the ground floor, the arches and vaulted ceilings where fishing nets were once hung. Slate trencadís on the floors, echoing the village paving. Lime-washed walls, iroko wood, aged oak. The front facade keeps its brick-red window frames, and the rear patio is sober white, with gravel.
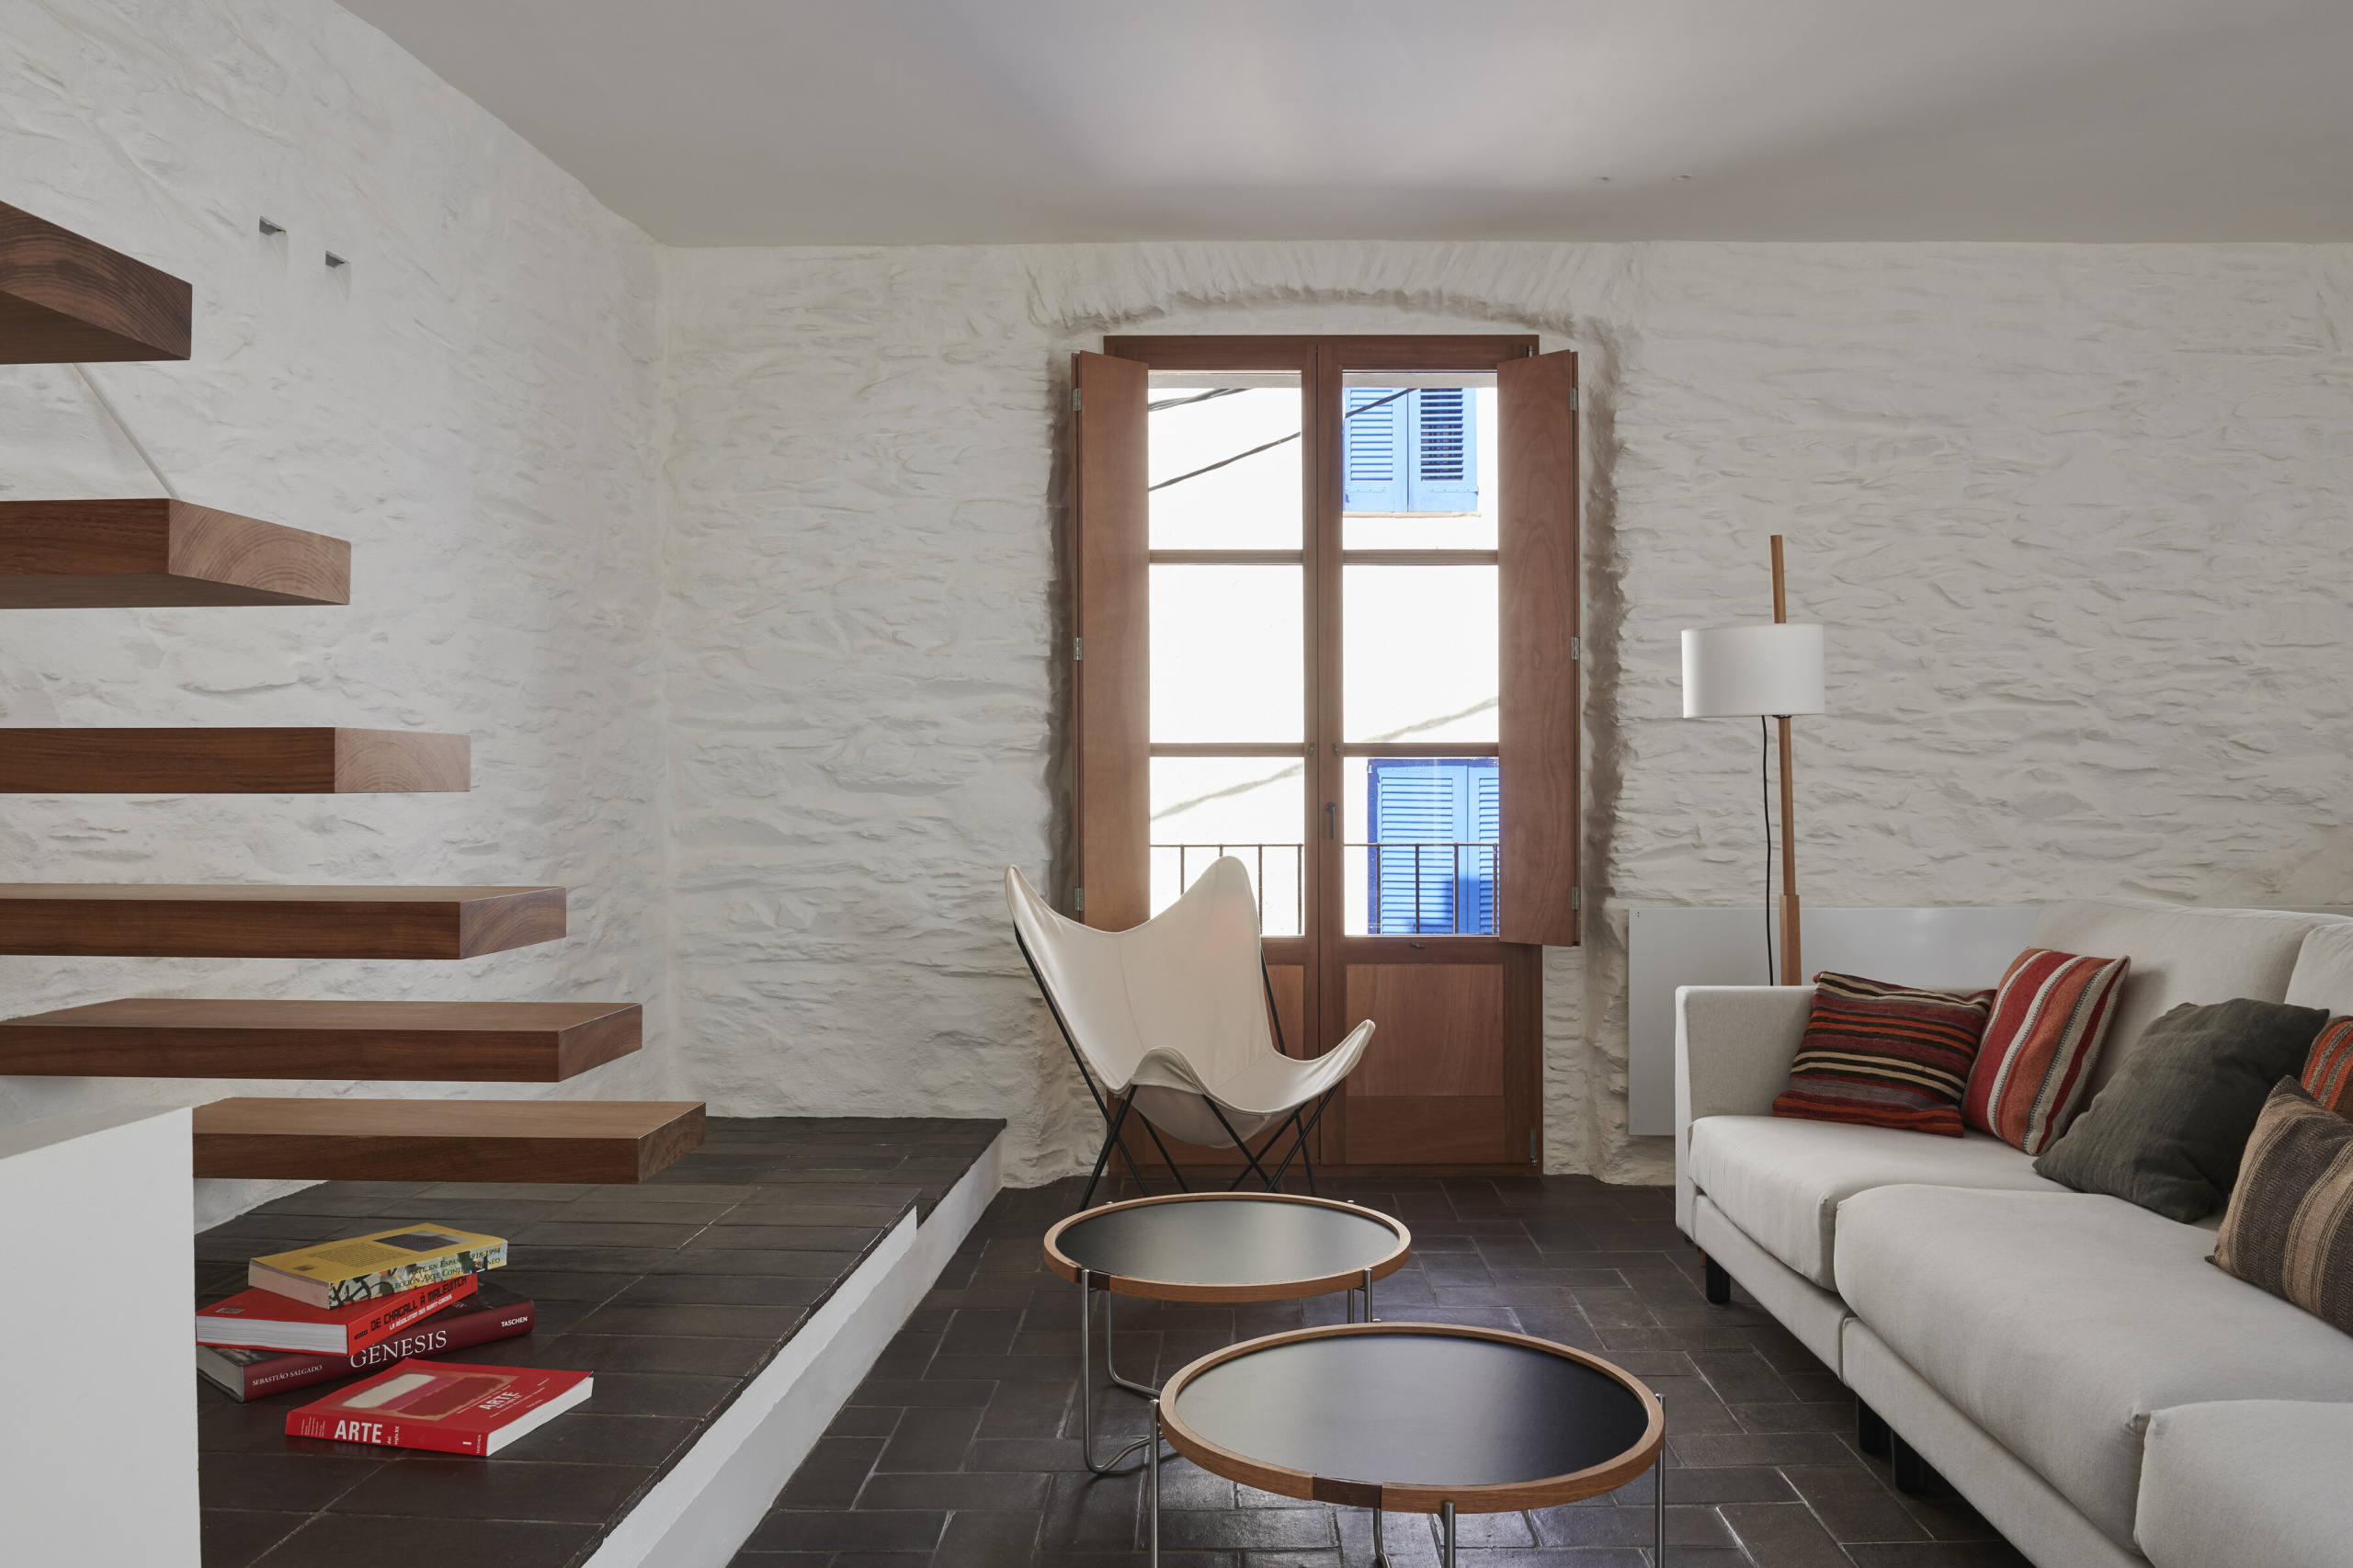
On the third floor, kitchen, dining room and living room open together toward the sea and the old town. The dining table is artisanal aged oak. Above it, two M64 in matte black. TMM wall sconces throughout the house, and in the living room, the floor lamp to settle it all. On the staircase, Cesta as sculpture. Everything Miguel Milá. Not incidental in Cadaqués, where his older brother Alfonso, with Federico Correa, helped shape the village’s modern face.
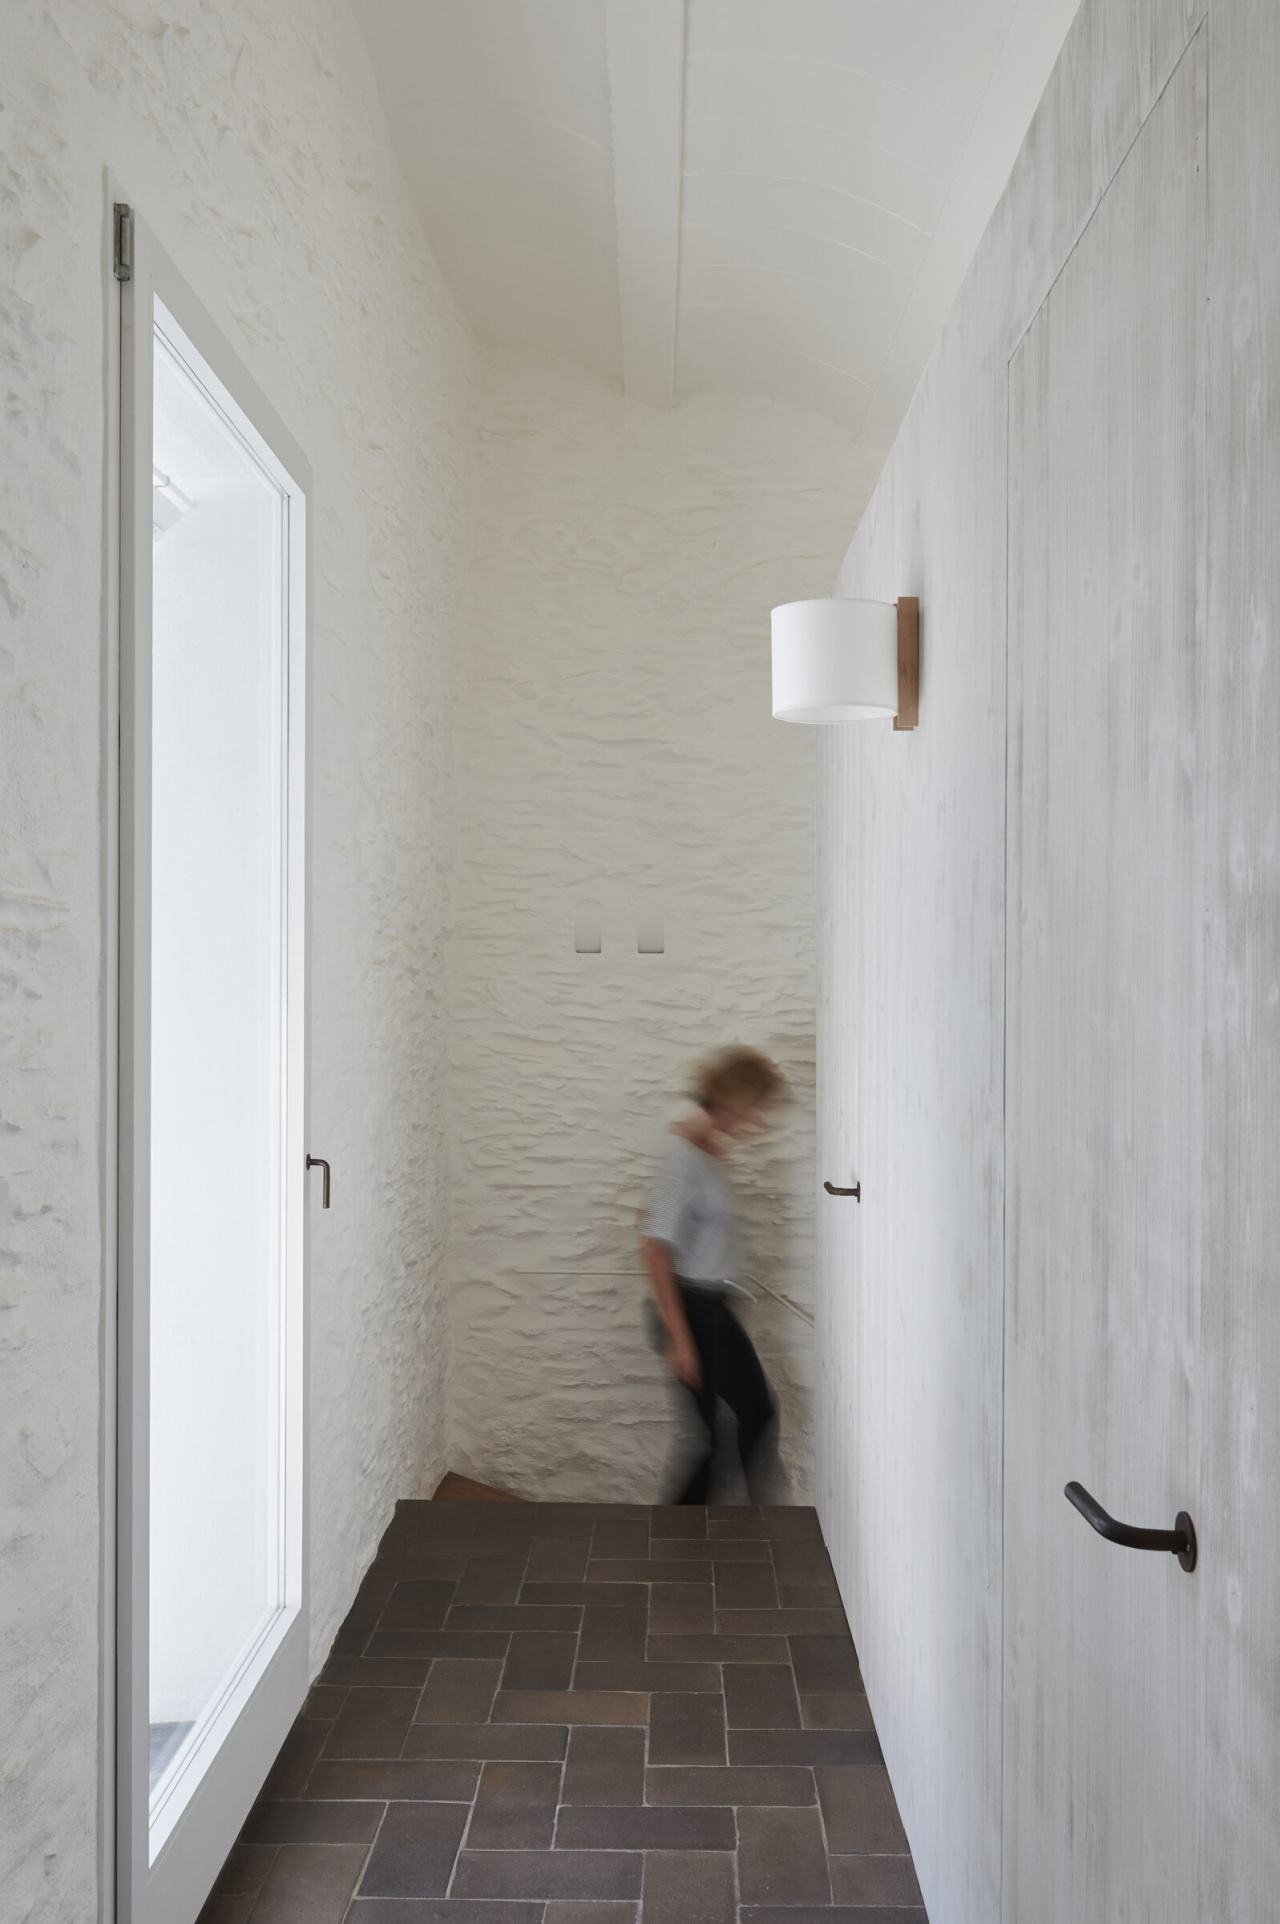
TMM corto 1964, Miguel Milá