
Casa de pescadores
Asa, Moragas, Maija, Singular and TMM by Santa & Cole in Beatriz Portabella's renovation of a former fisherman's home in Cadaqués.
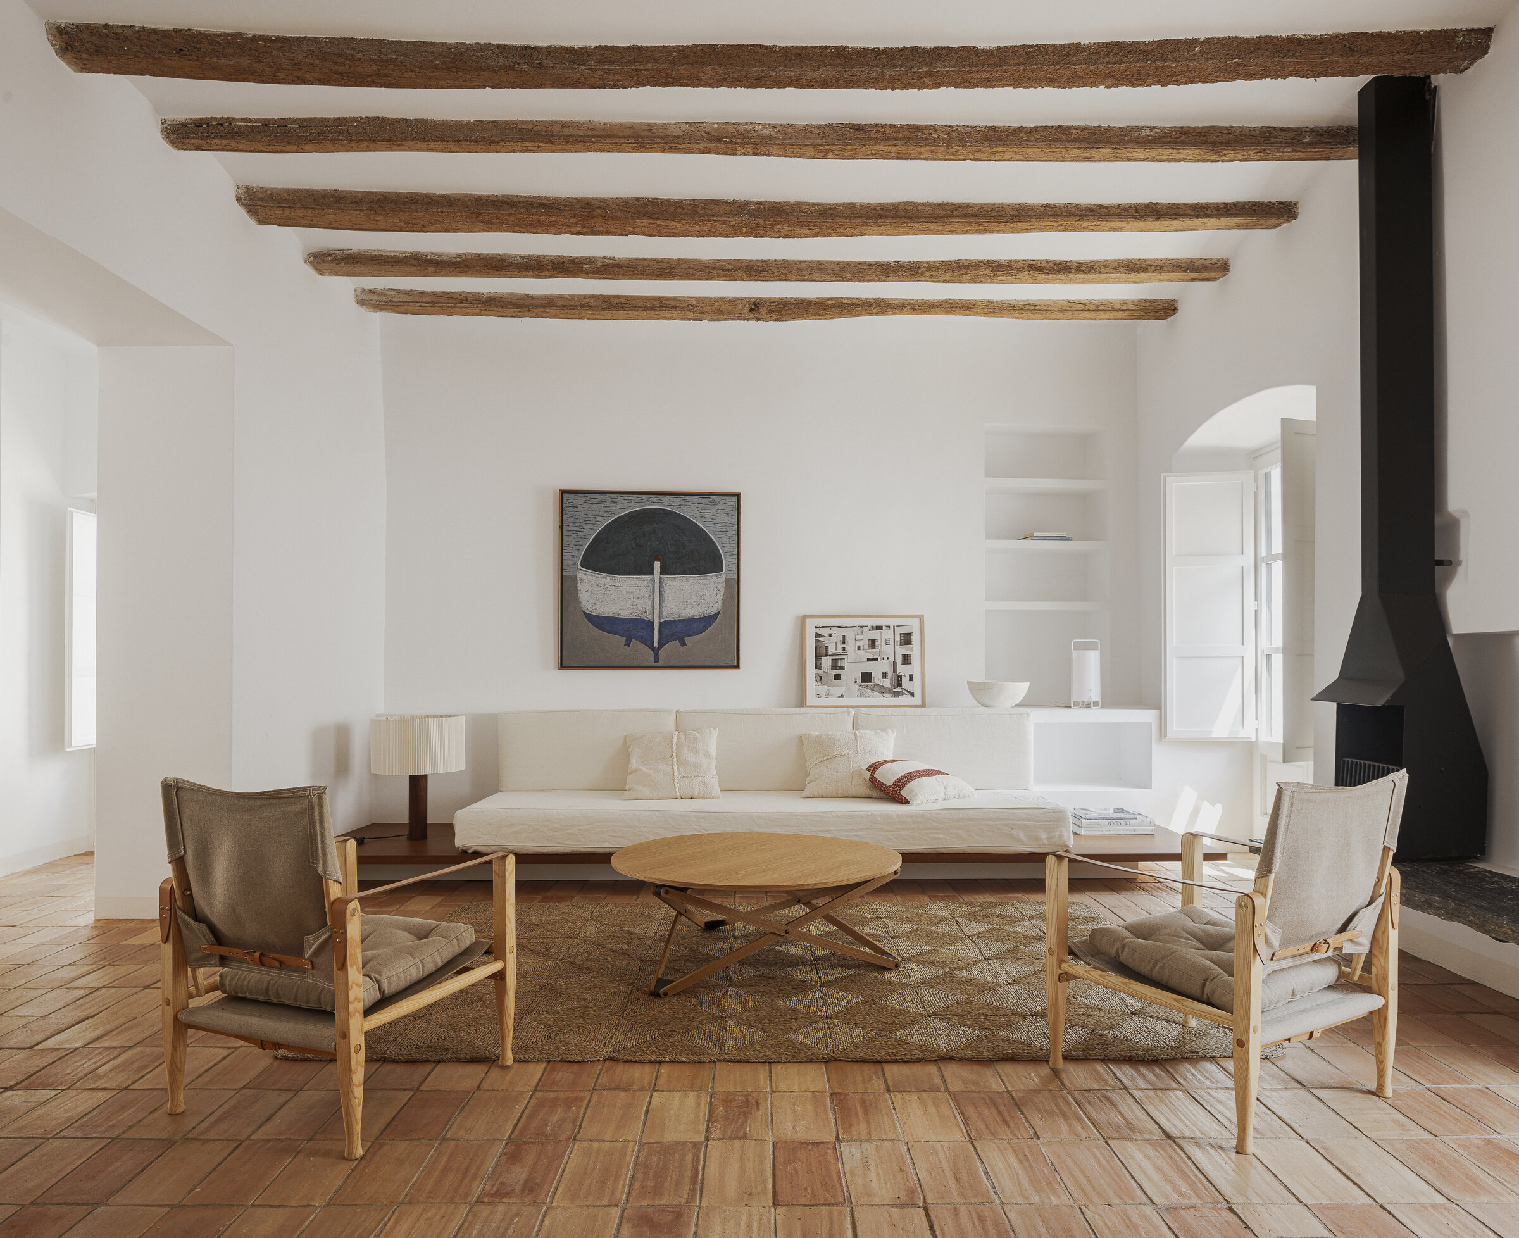
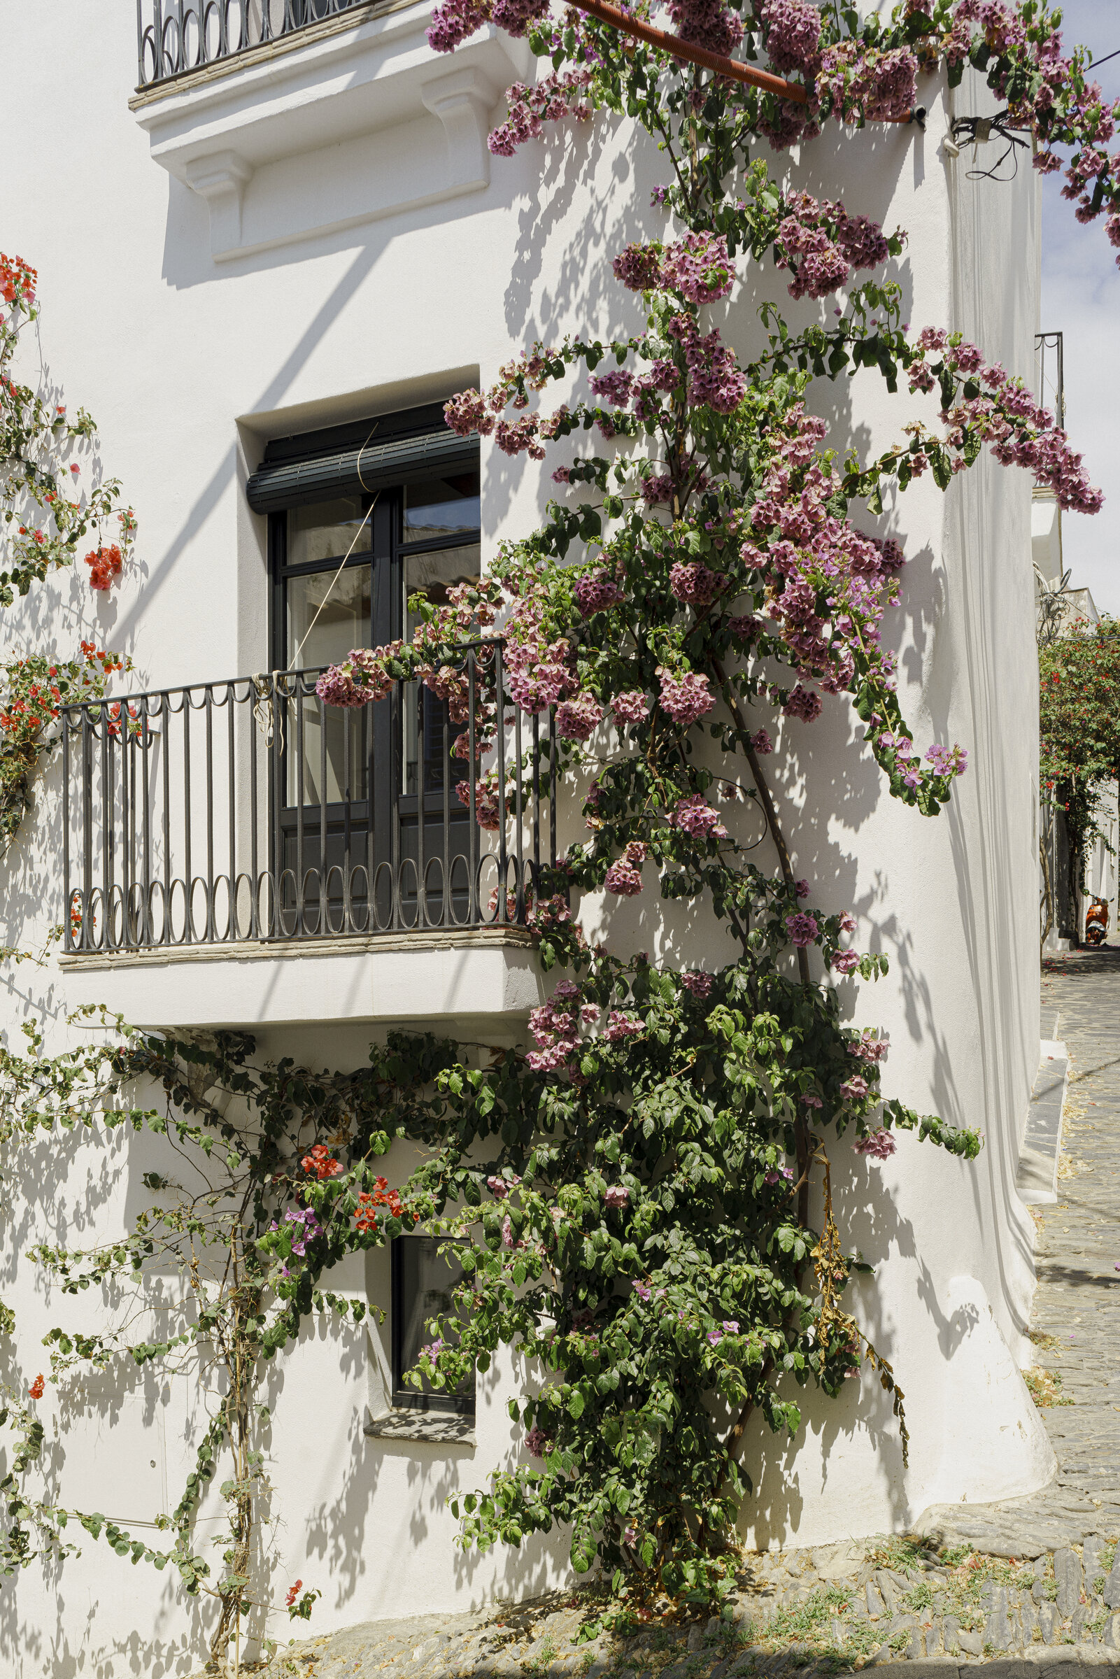
The house is over a century old. It has been a fisherman’s home, a hostel, a Guardia Civil barracks. Beatriz Portabella found it in an advanced state of ruin.
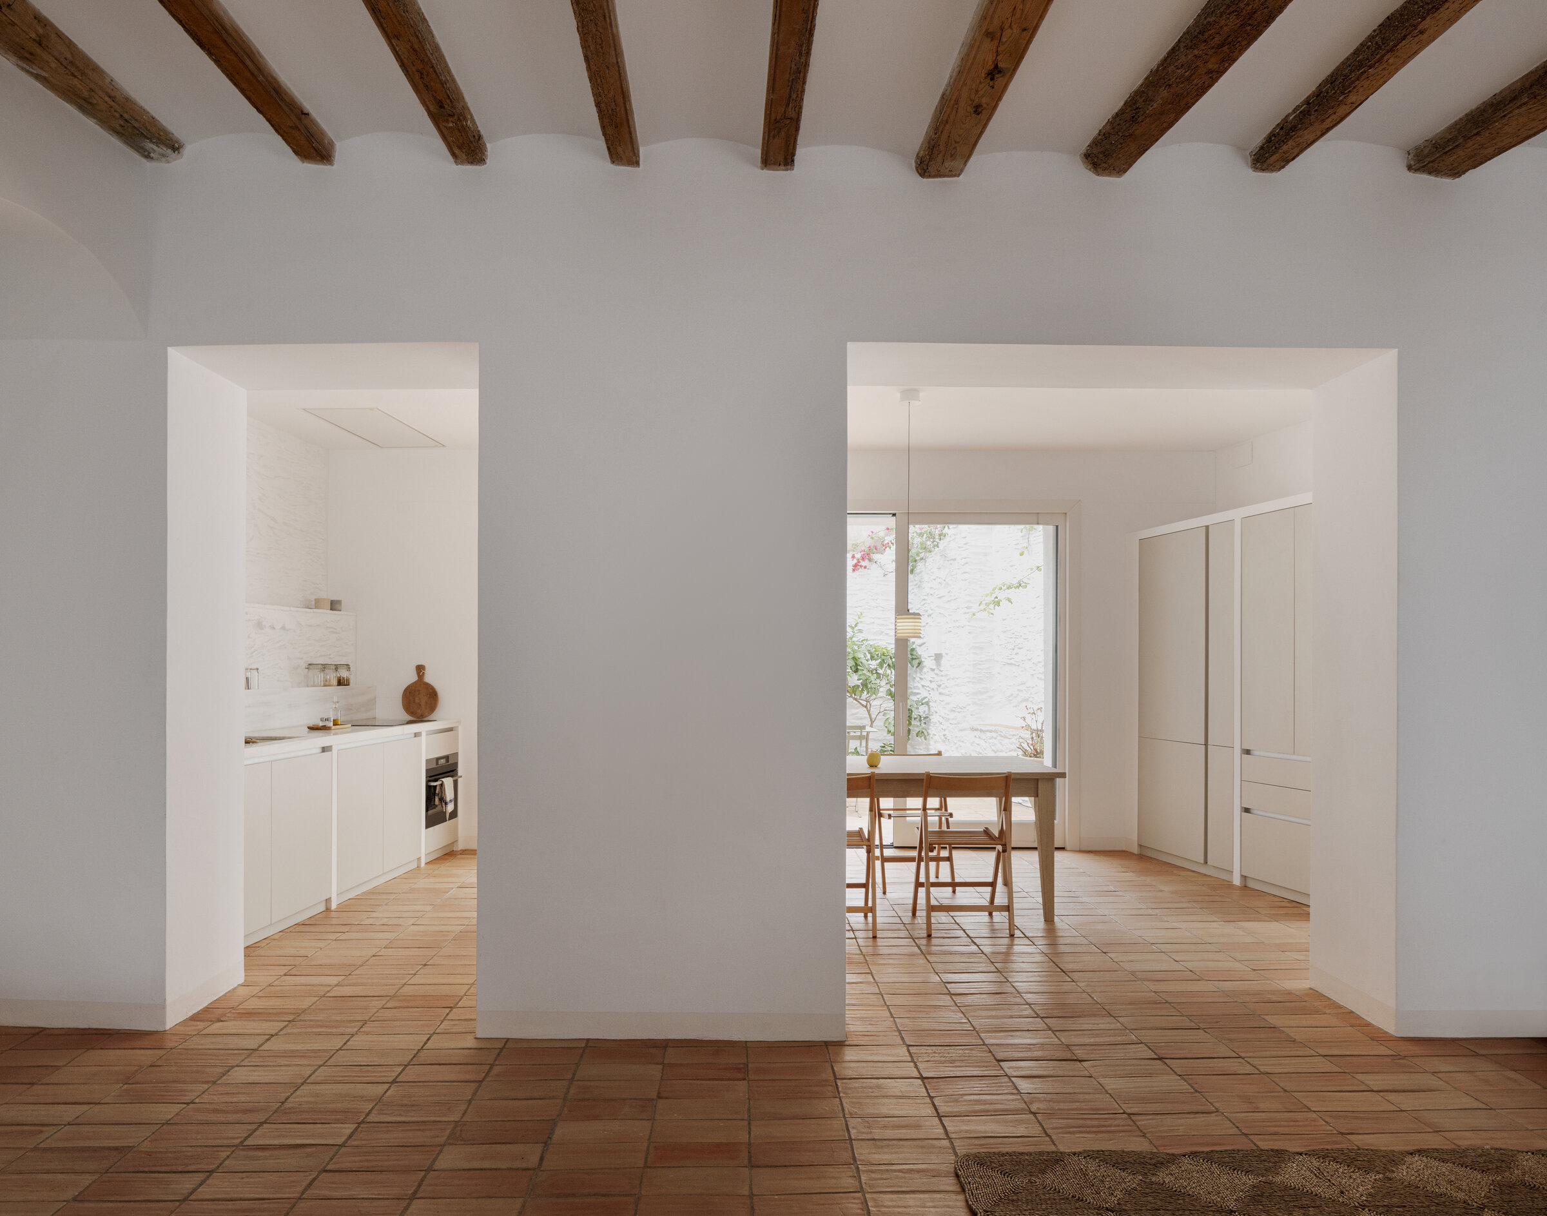
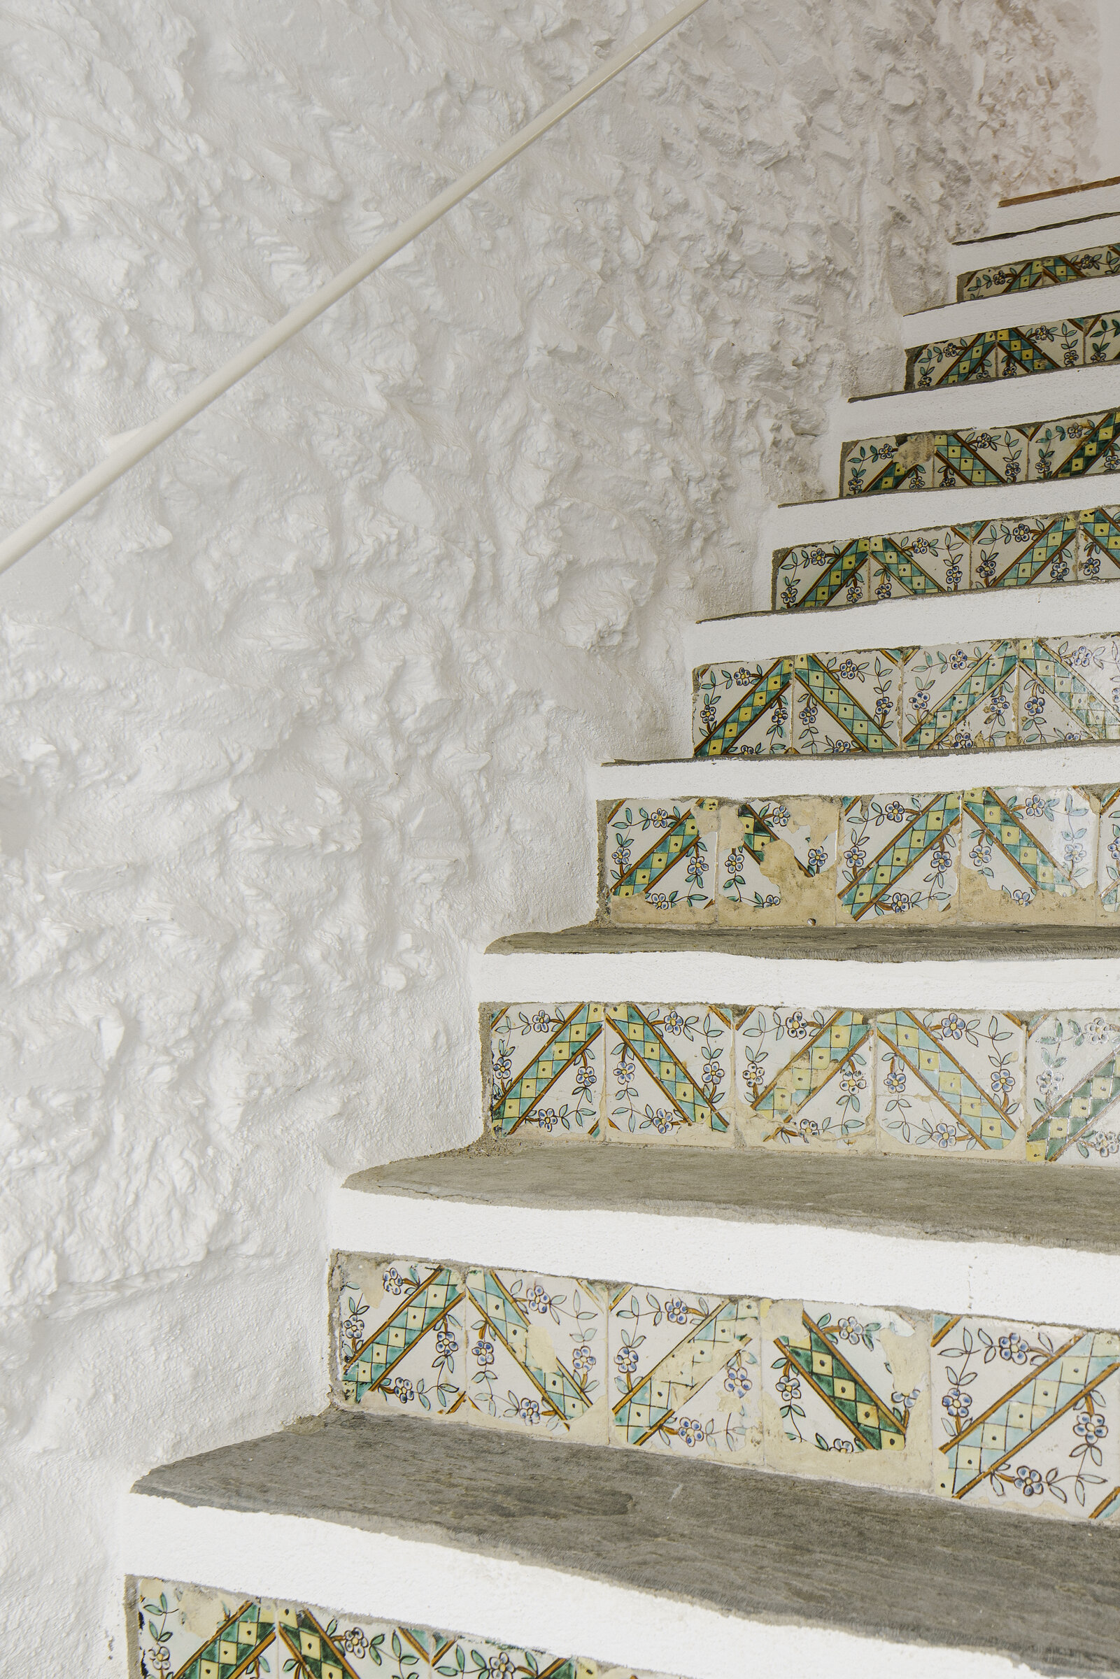
The renovation works with what remains: 50cm stone walls, a Catalan vault on the ground floor, original ceramic floor tiles, and wooden beam ceilings. White lime on the walls. Iroko wood — dark, moisture-resistant — for the custom furniture and carpentry.
On the first floor, the living room and kitchen open onto each other through new cuts in the load-bearing walls, and toward a small interior patio that pulls light into the heart of the house. Moragas and Asa in the living room, Maija suspended above the table. On the second floor, the Singular sconce by the bedside. TMM (floor and wall versions) throughout the house too.
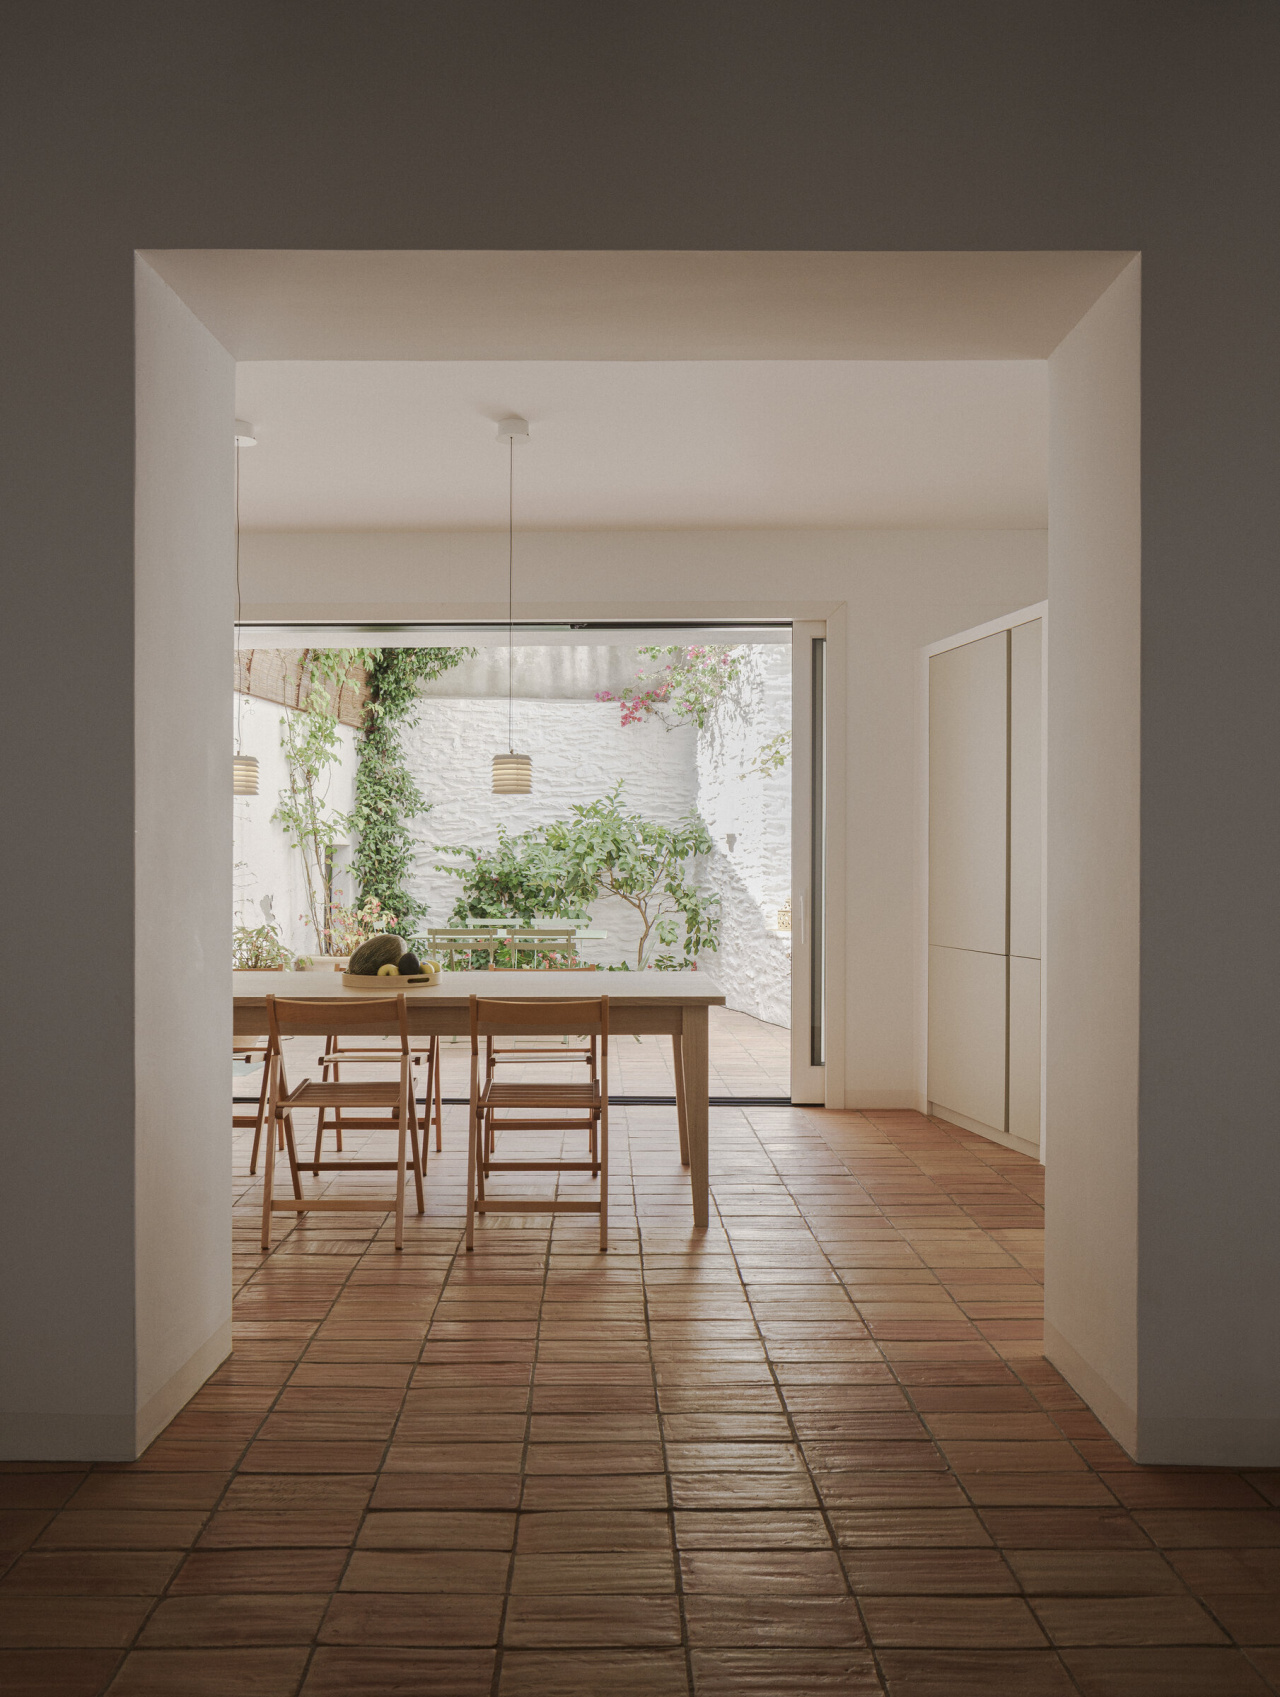
Maija 1955, Ilmari Tapiovaara
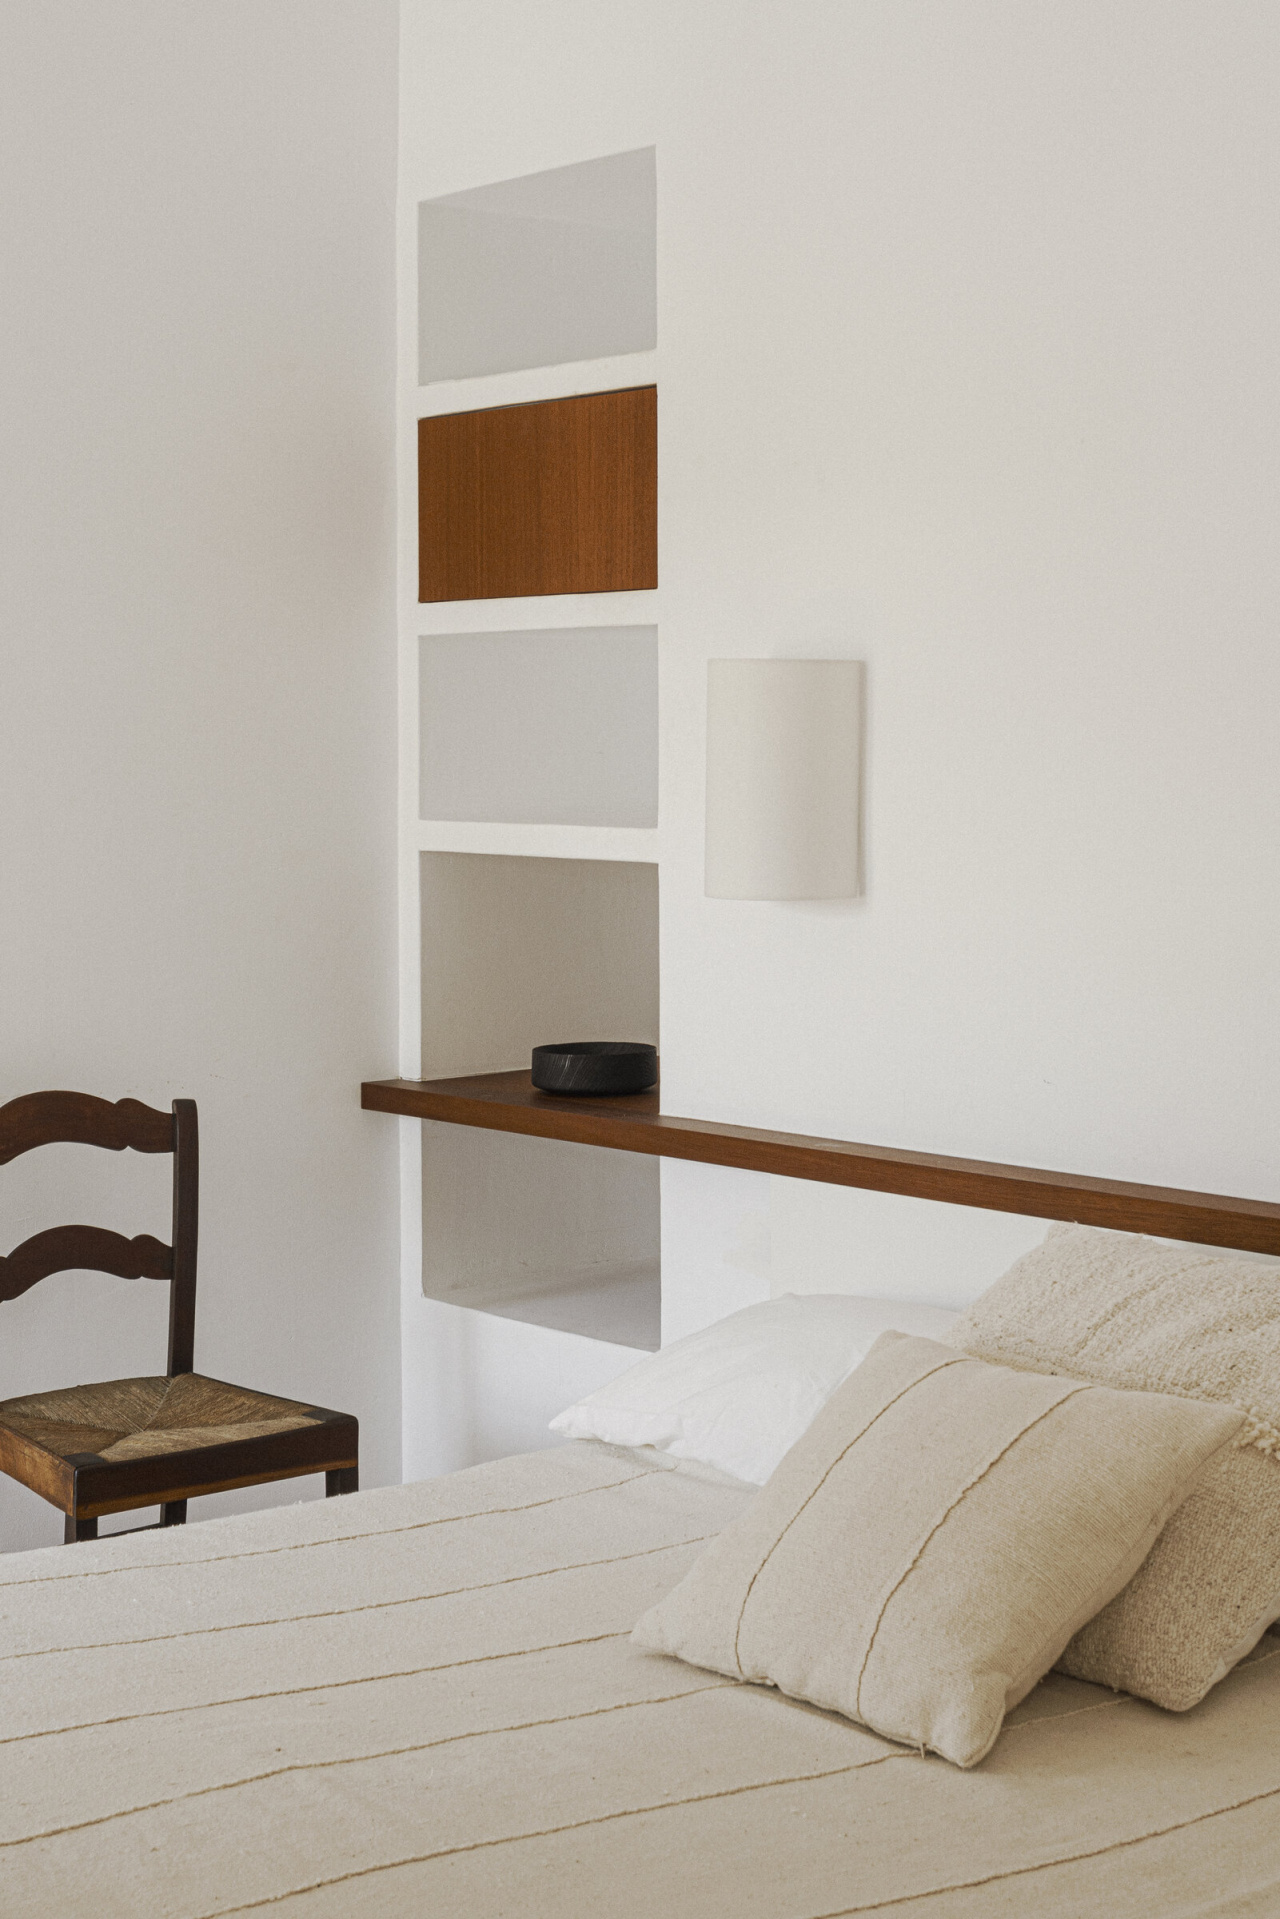
Singular 2020, Miguel Milá
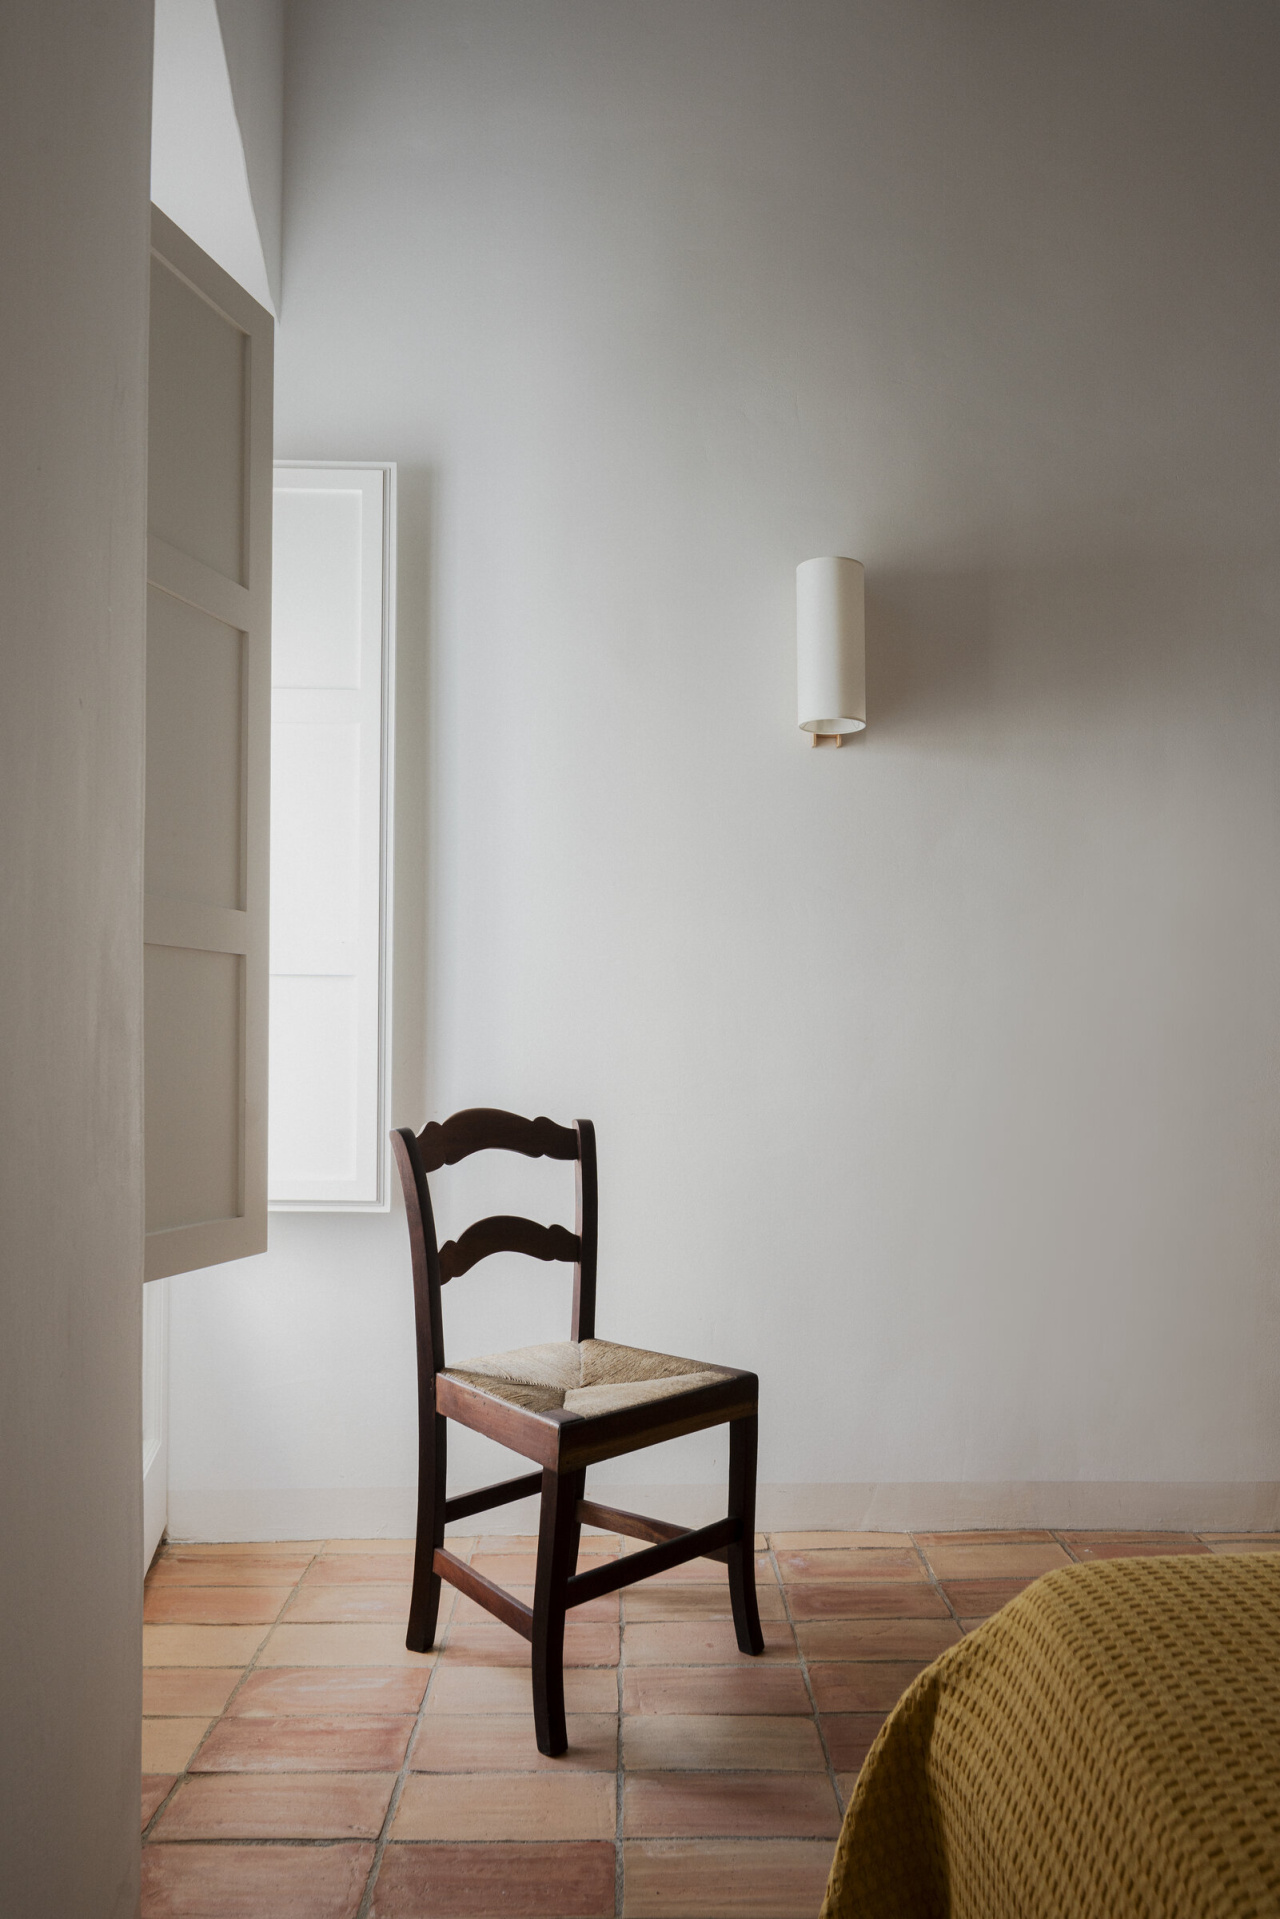
TMM largo 1964, Miguel Milá
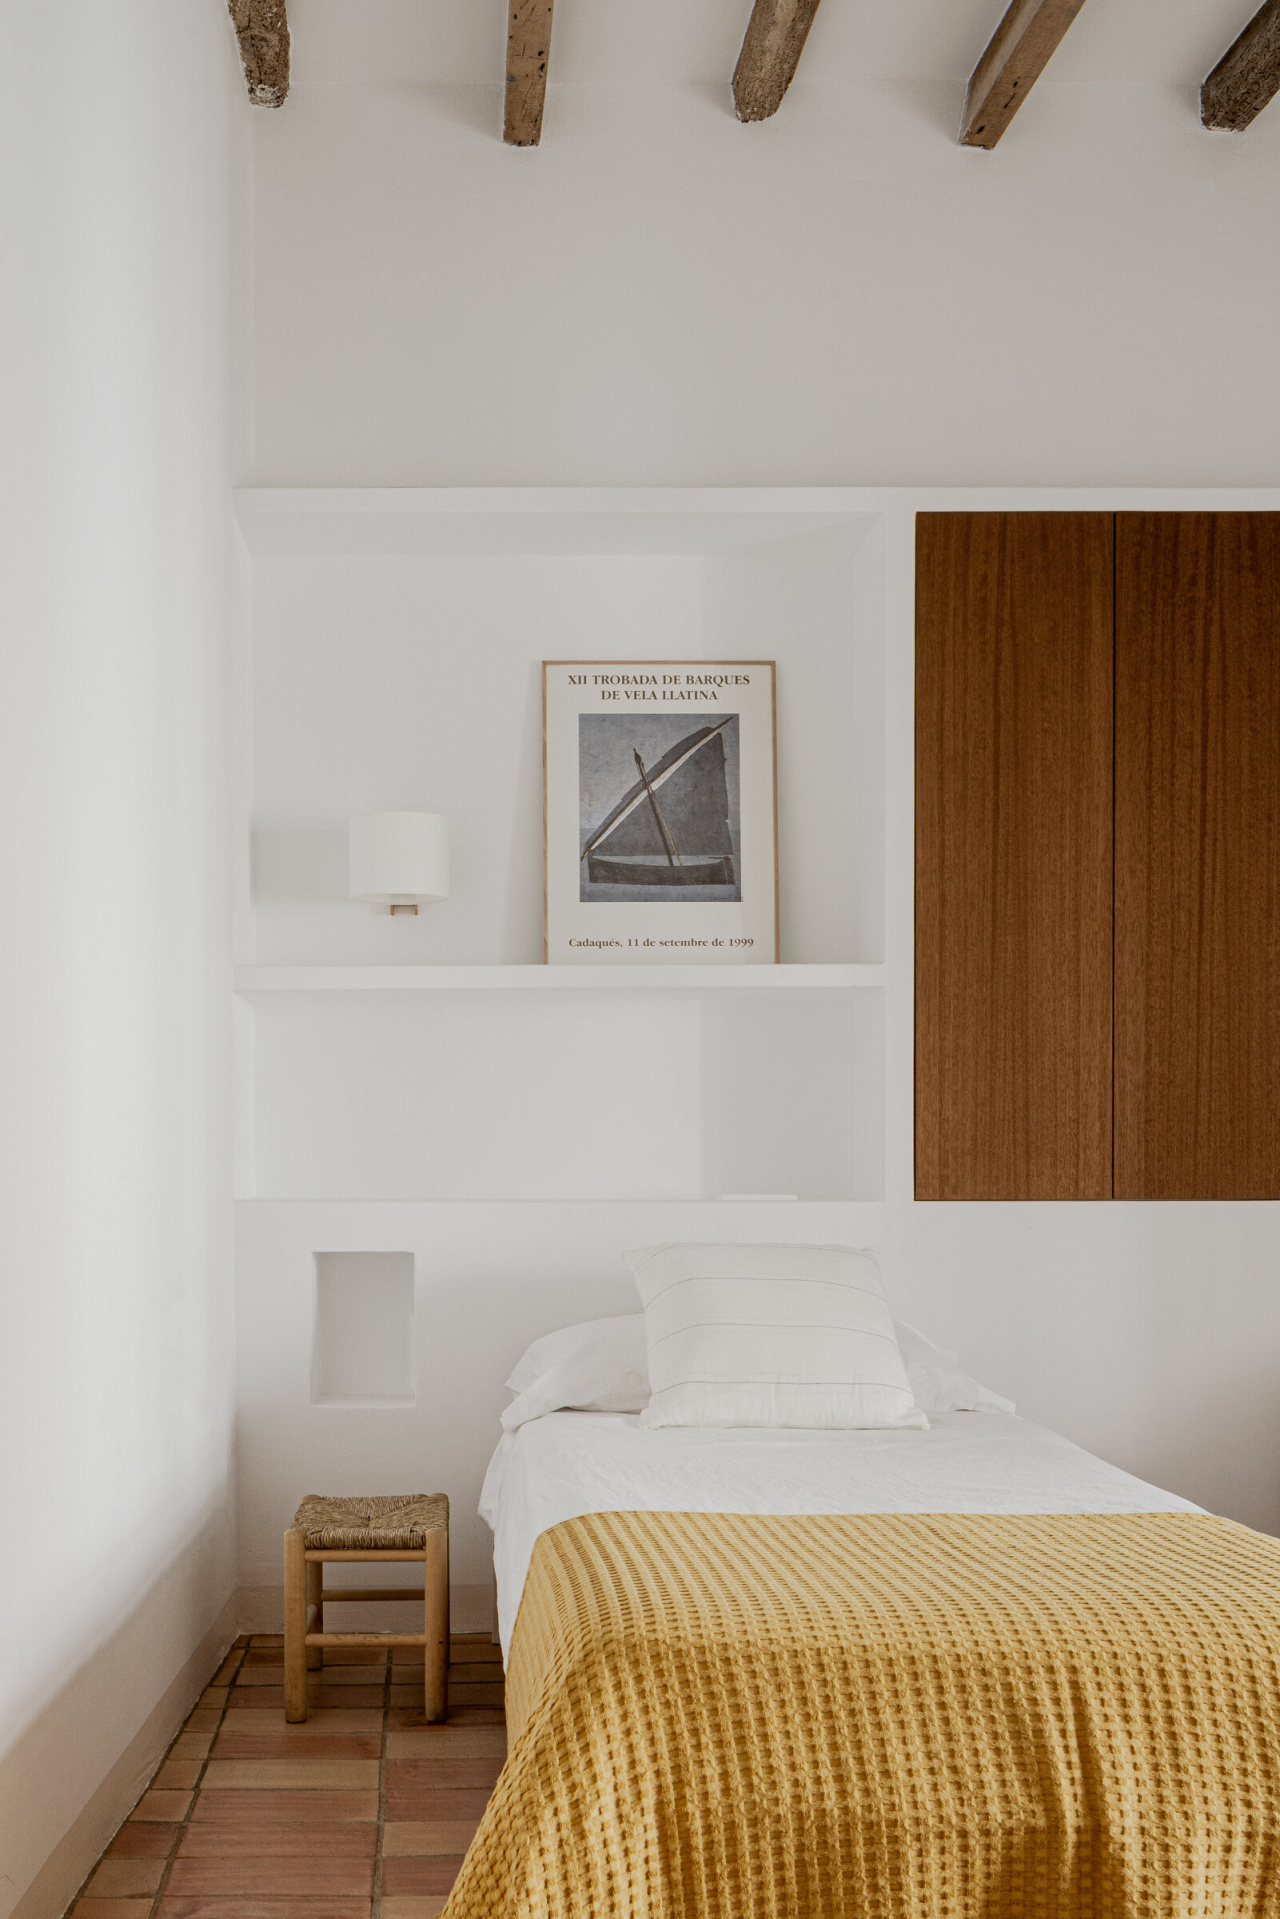
TMM 1964, Miguel Milá
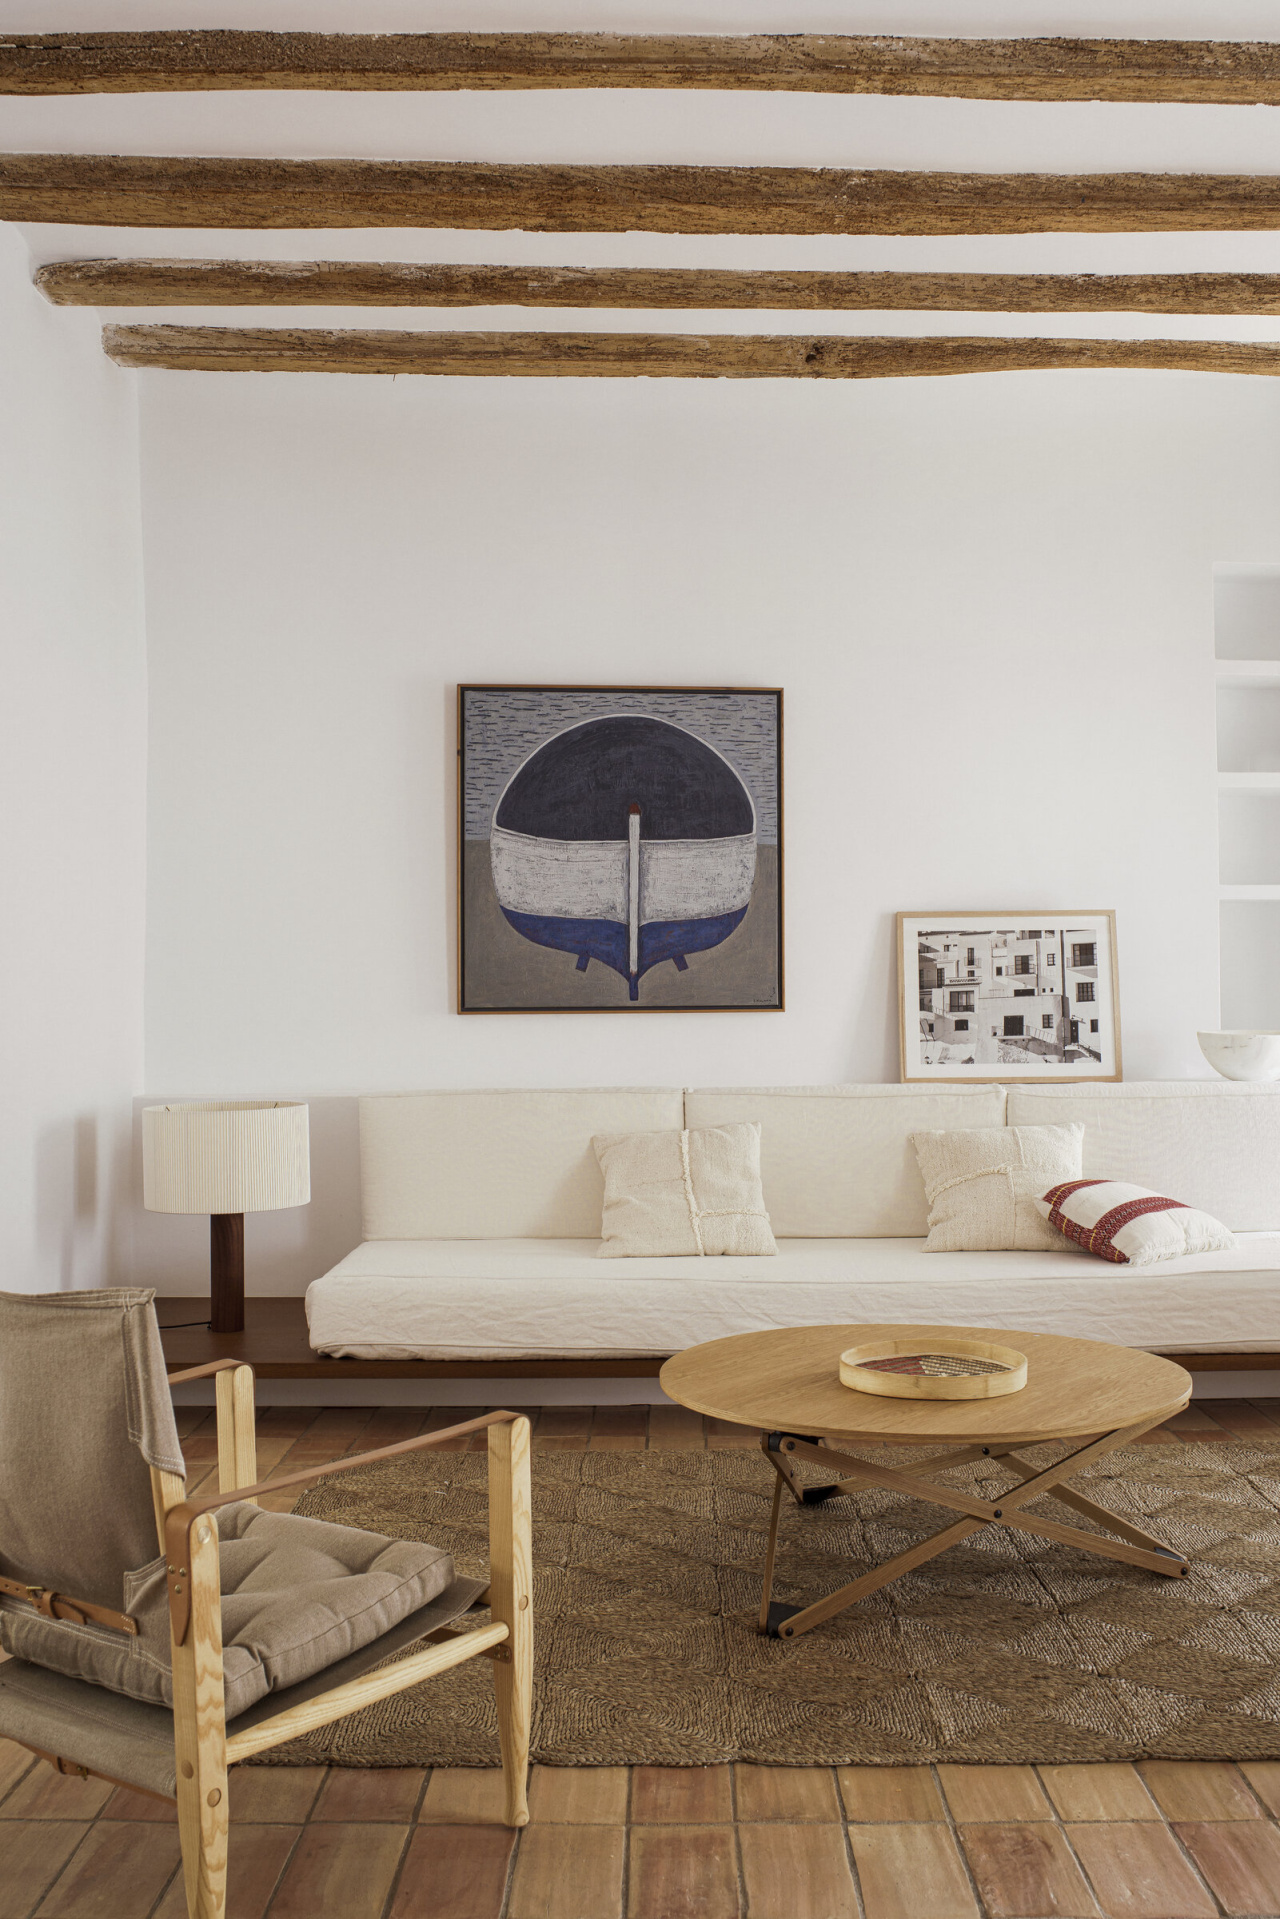
Moragas 1957, Antoni de Moragas Gallissà
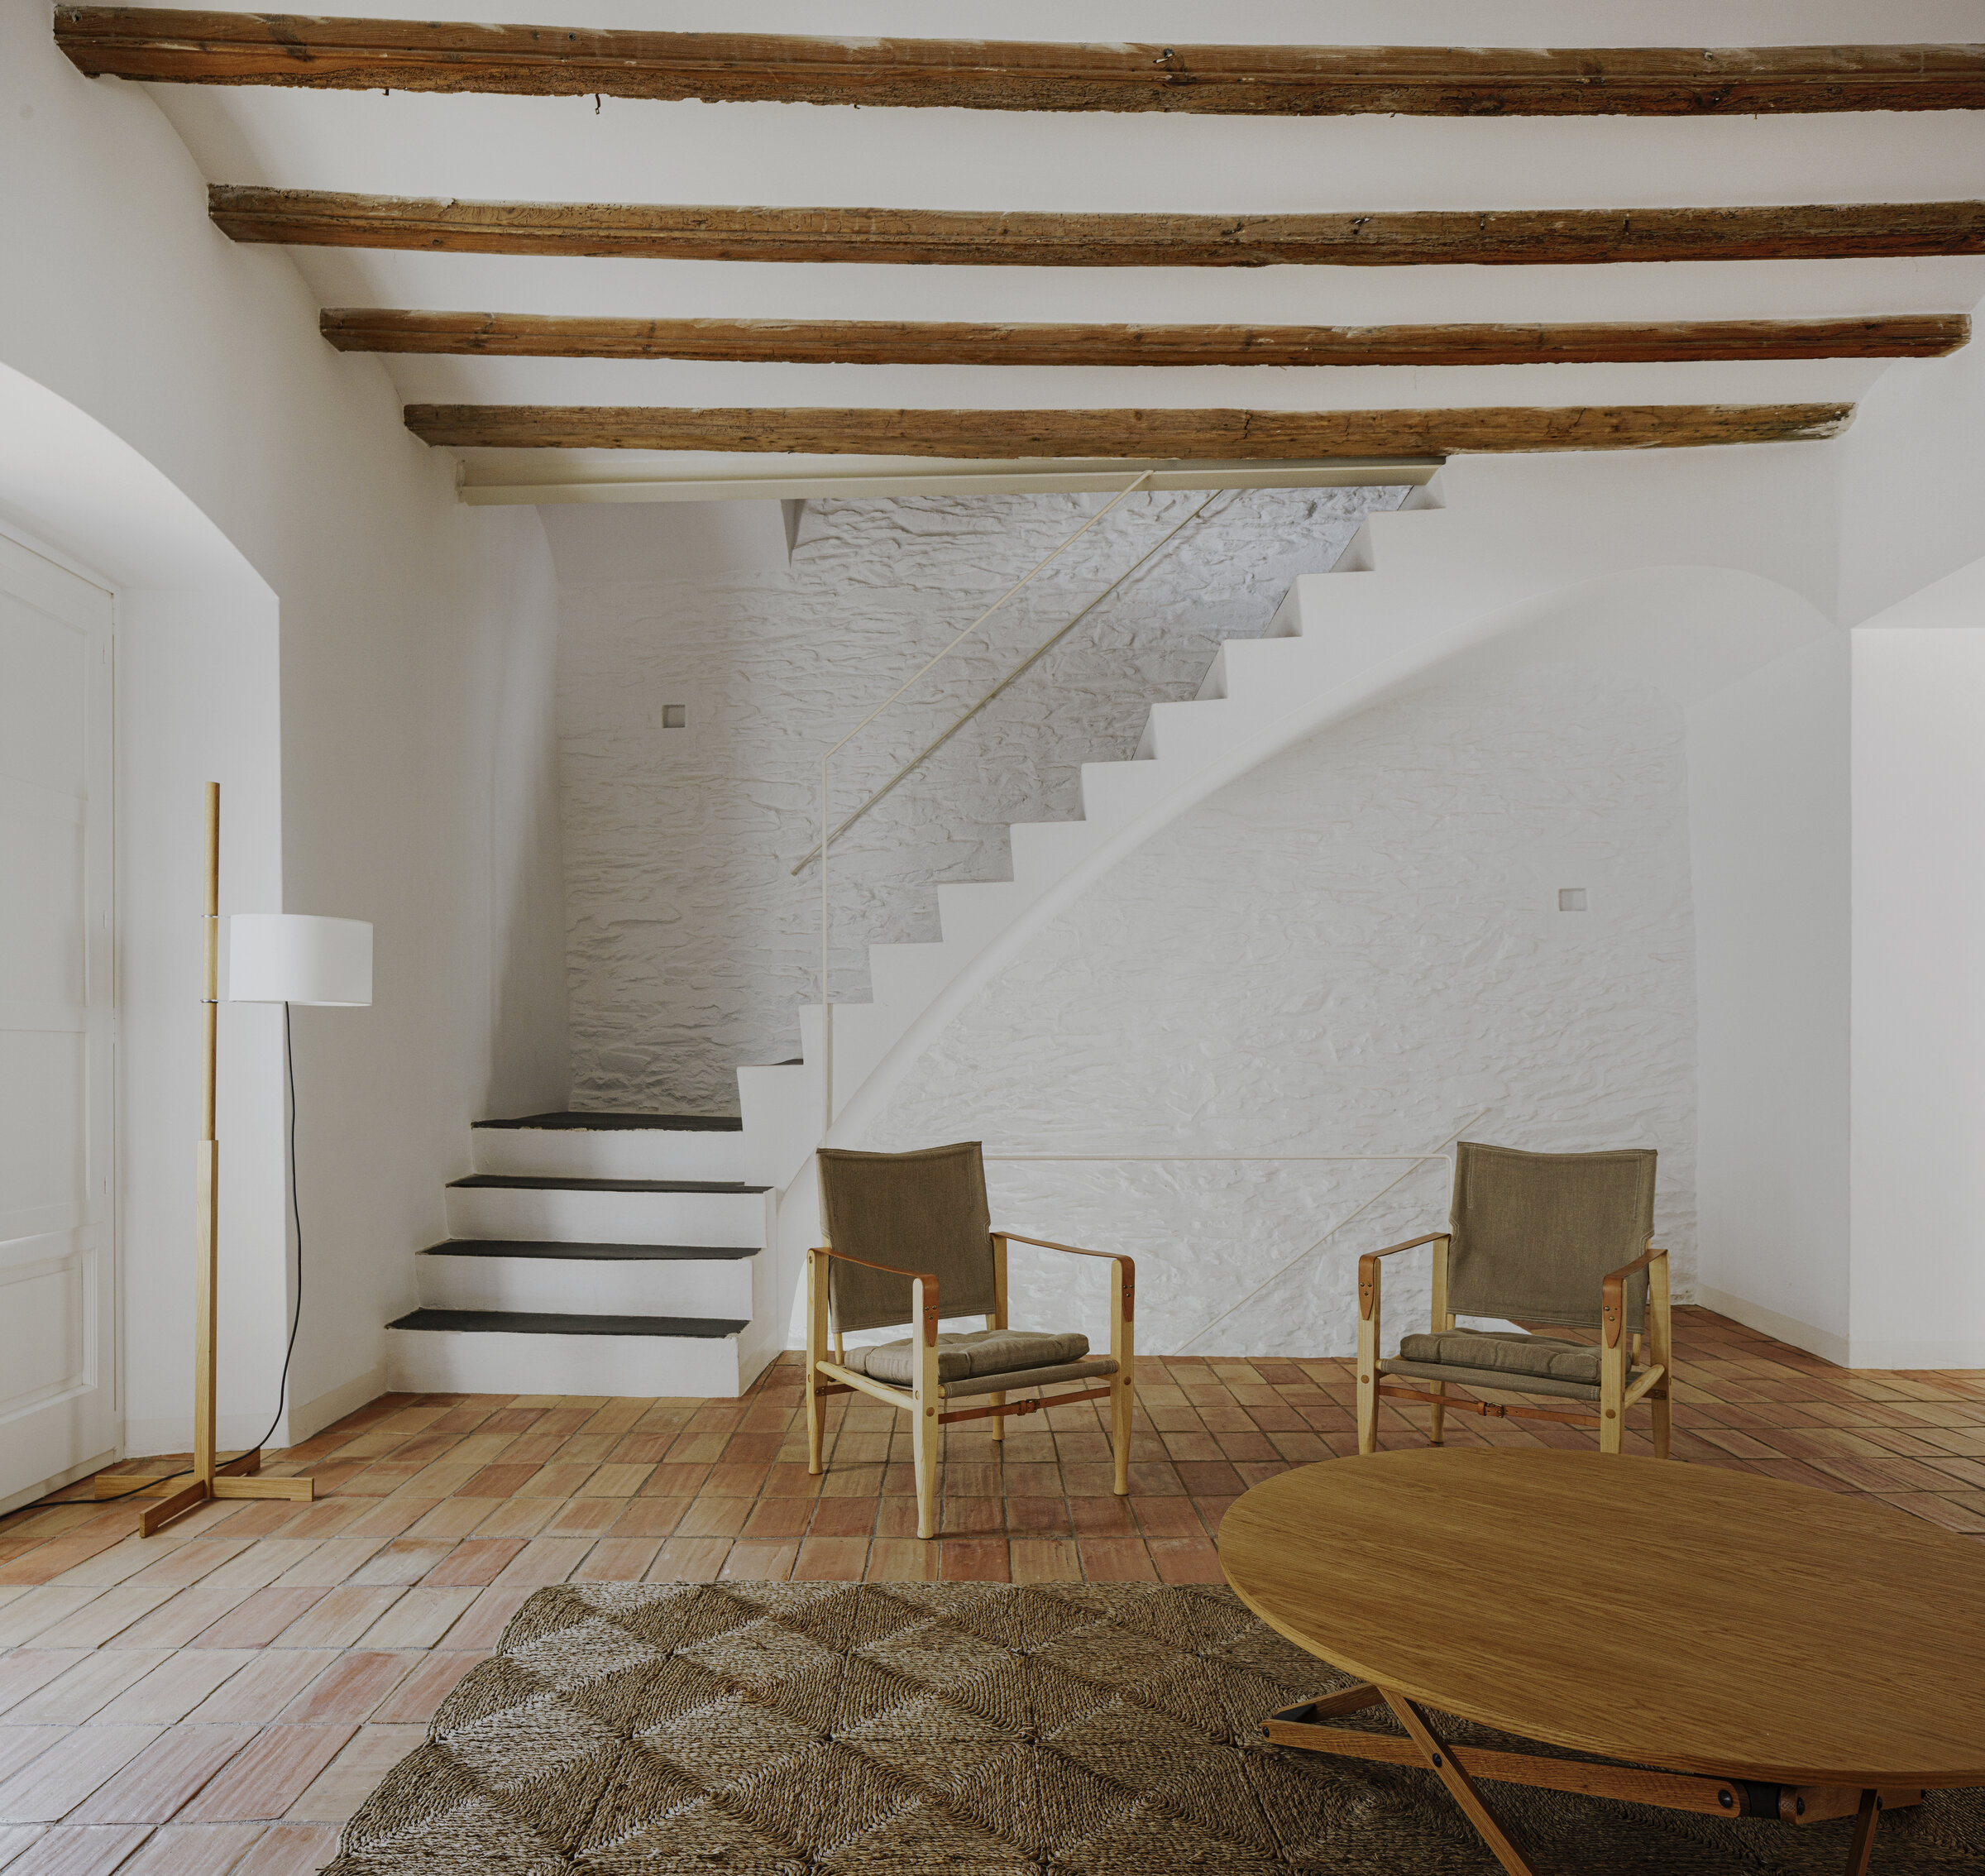
TMM 1961, Miguel Milá