
Akhaldaba Private House
GT7 and Lámina 165 light the kitchen of this single-family home in the remote village of Akhaldaba, Georgia, designed by MUA Architecture.
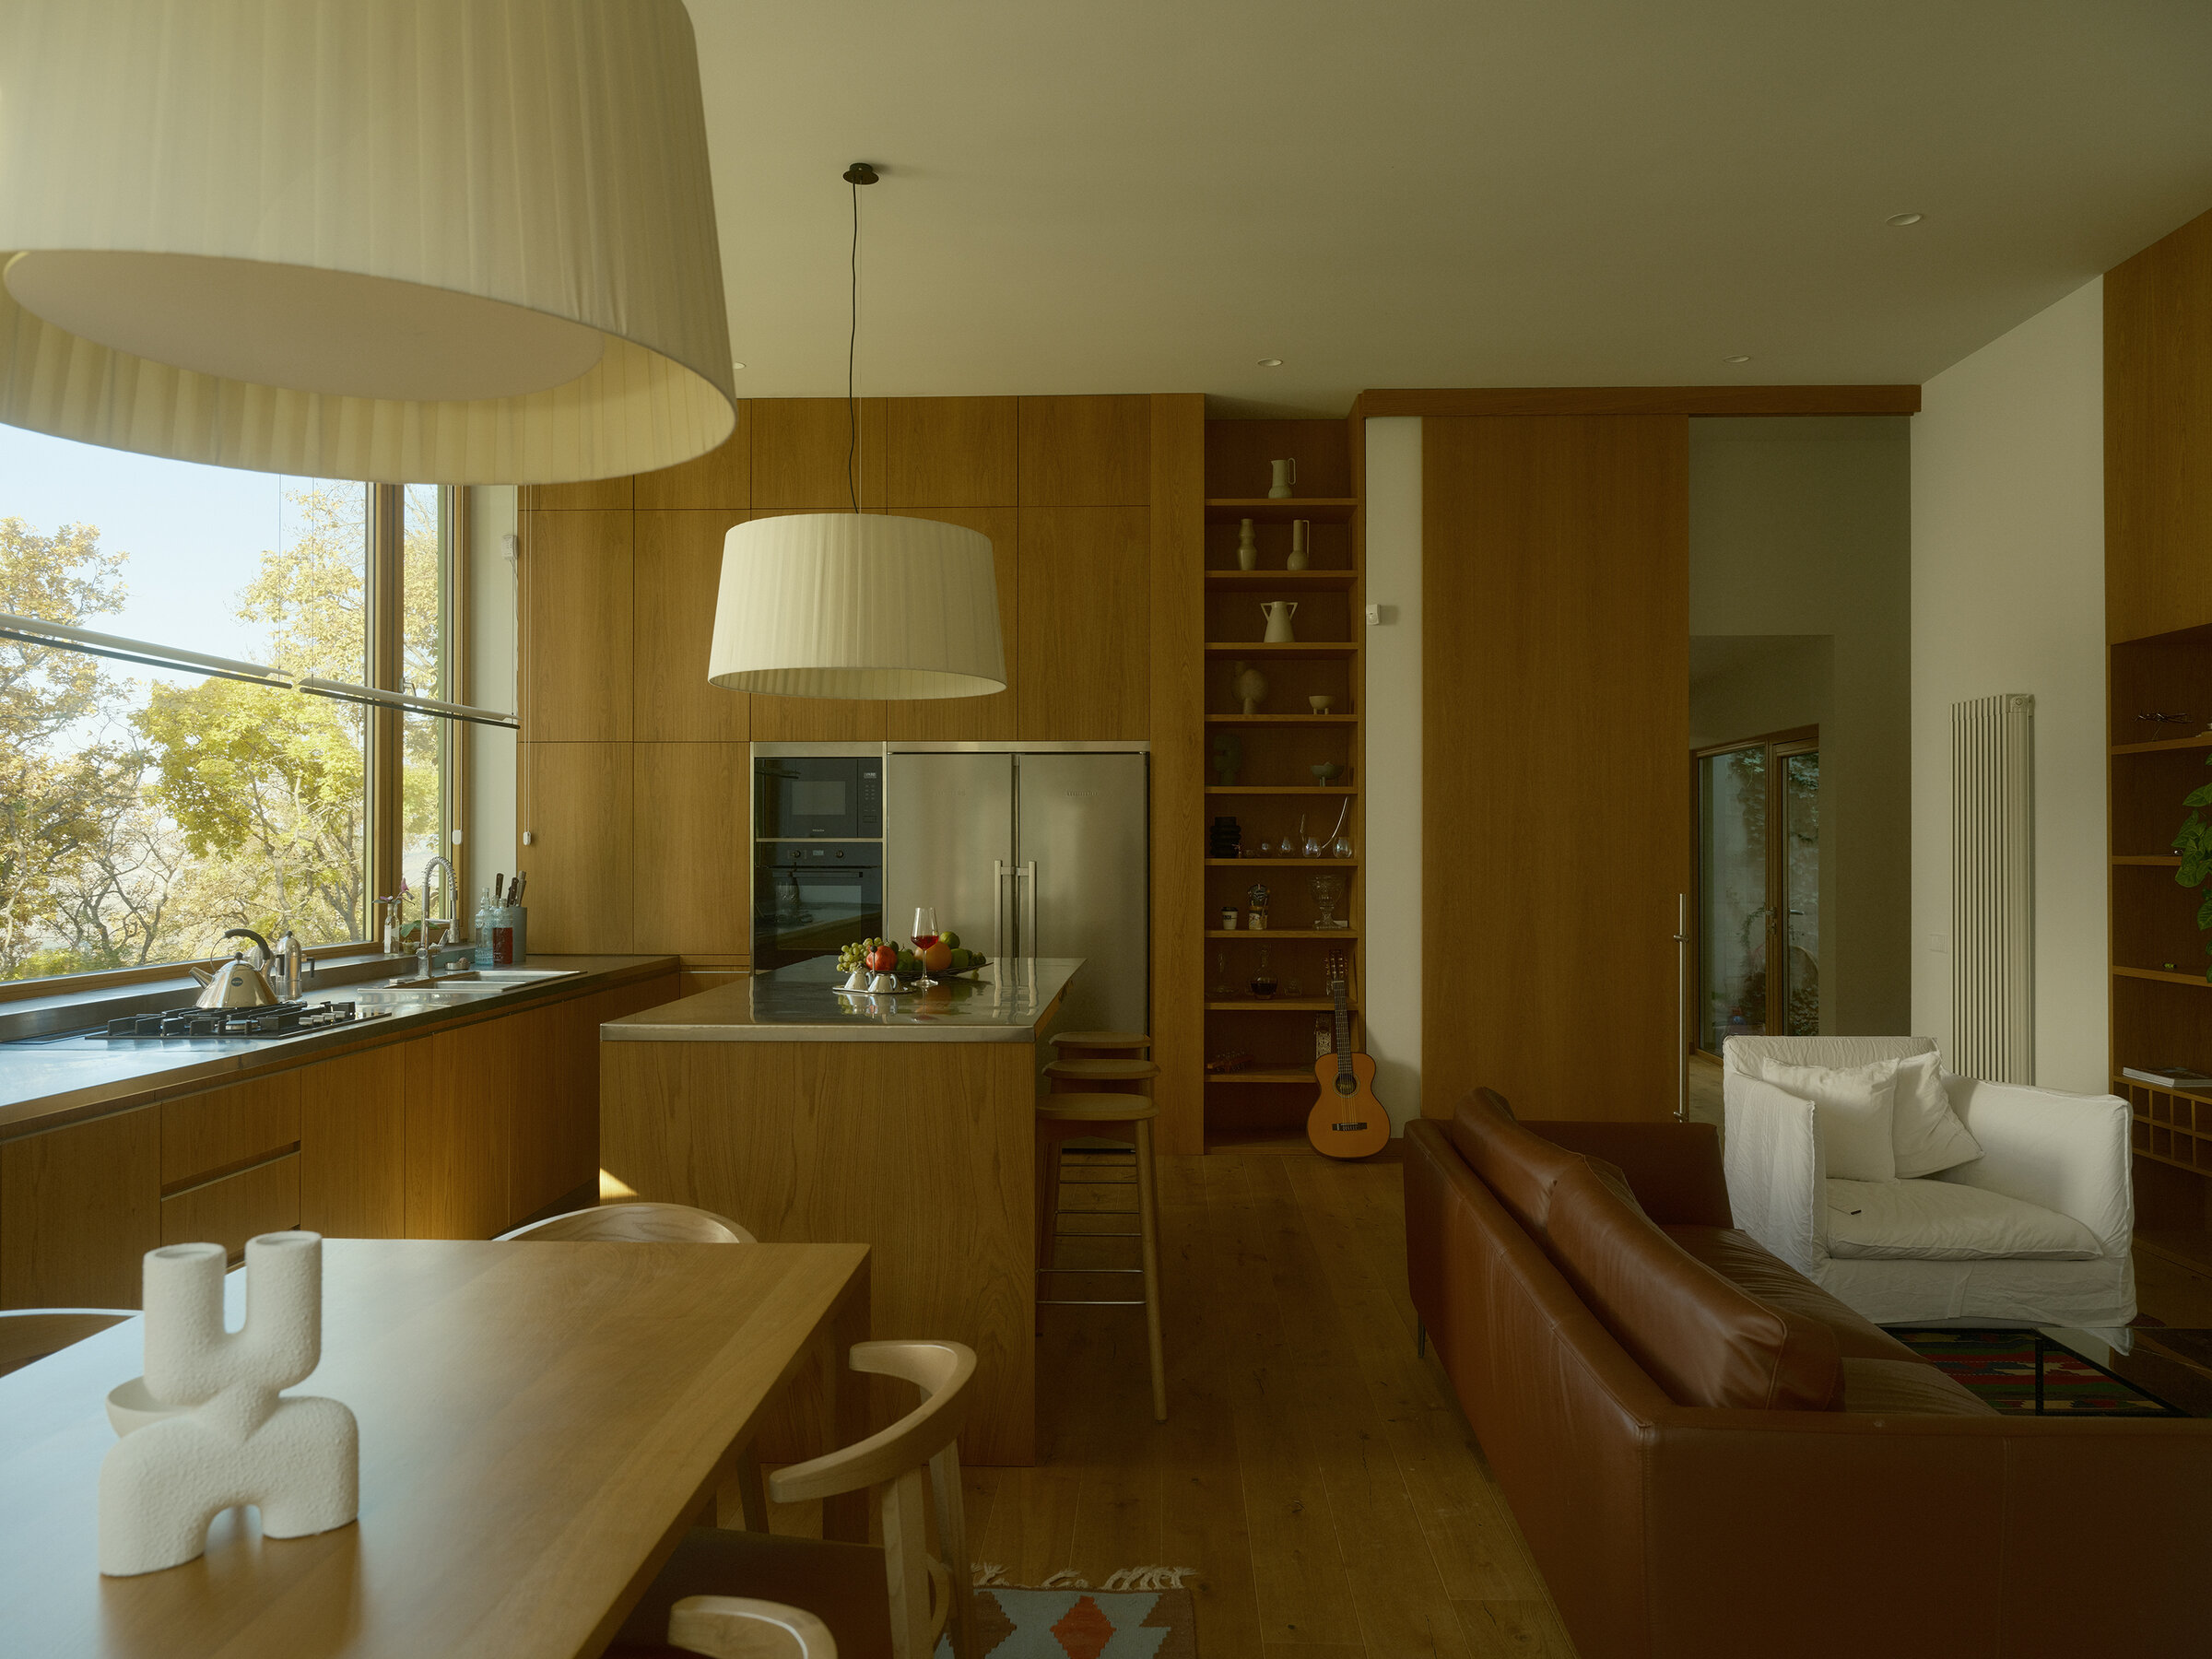
An exposed concrete facade, green aluminum details, climbing plants, and wood dominating the interiors. In the remote mountain village of Akhaldaba, Georgia, MUA Architecture designed a single-family home across three interconnected volumes that follow the contours of the plot.
With 400 m² distributed over two floors, the volumes open toward specific points in the landscape, calibrated for views, light, and privacy. The intention was to create semi-open spaces that further enhance the interaction between the built environment and nature. Level changes inside the house mirror the slope of the land, translated into staircases and multiple routes between the three volumes.
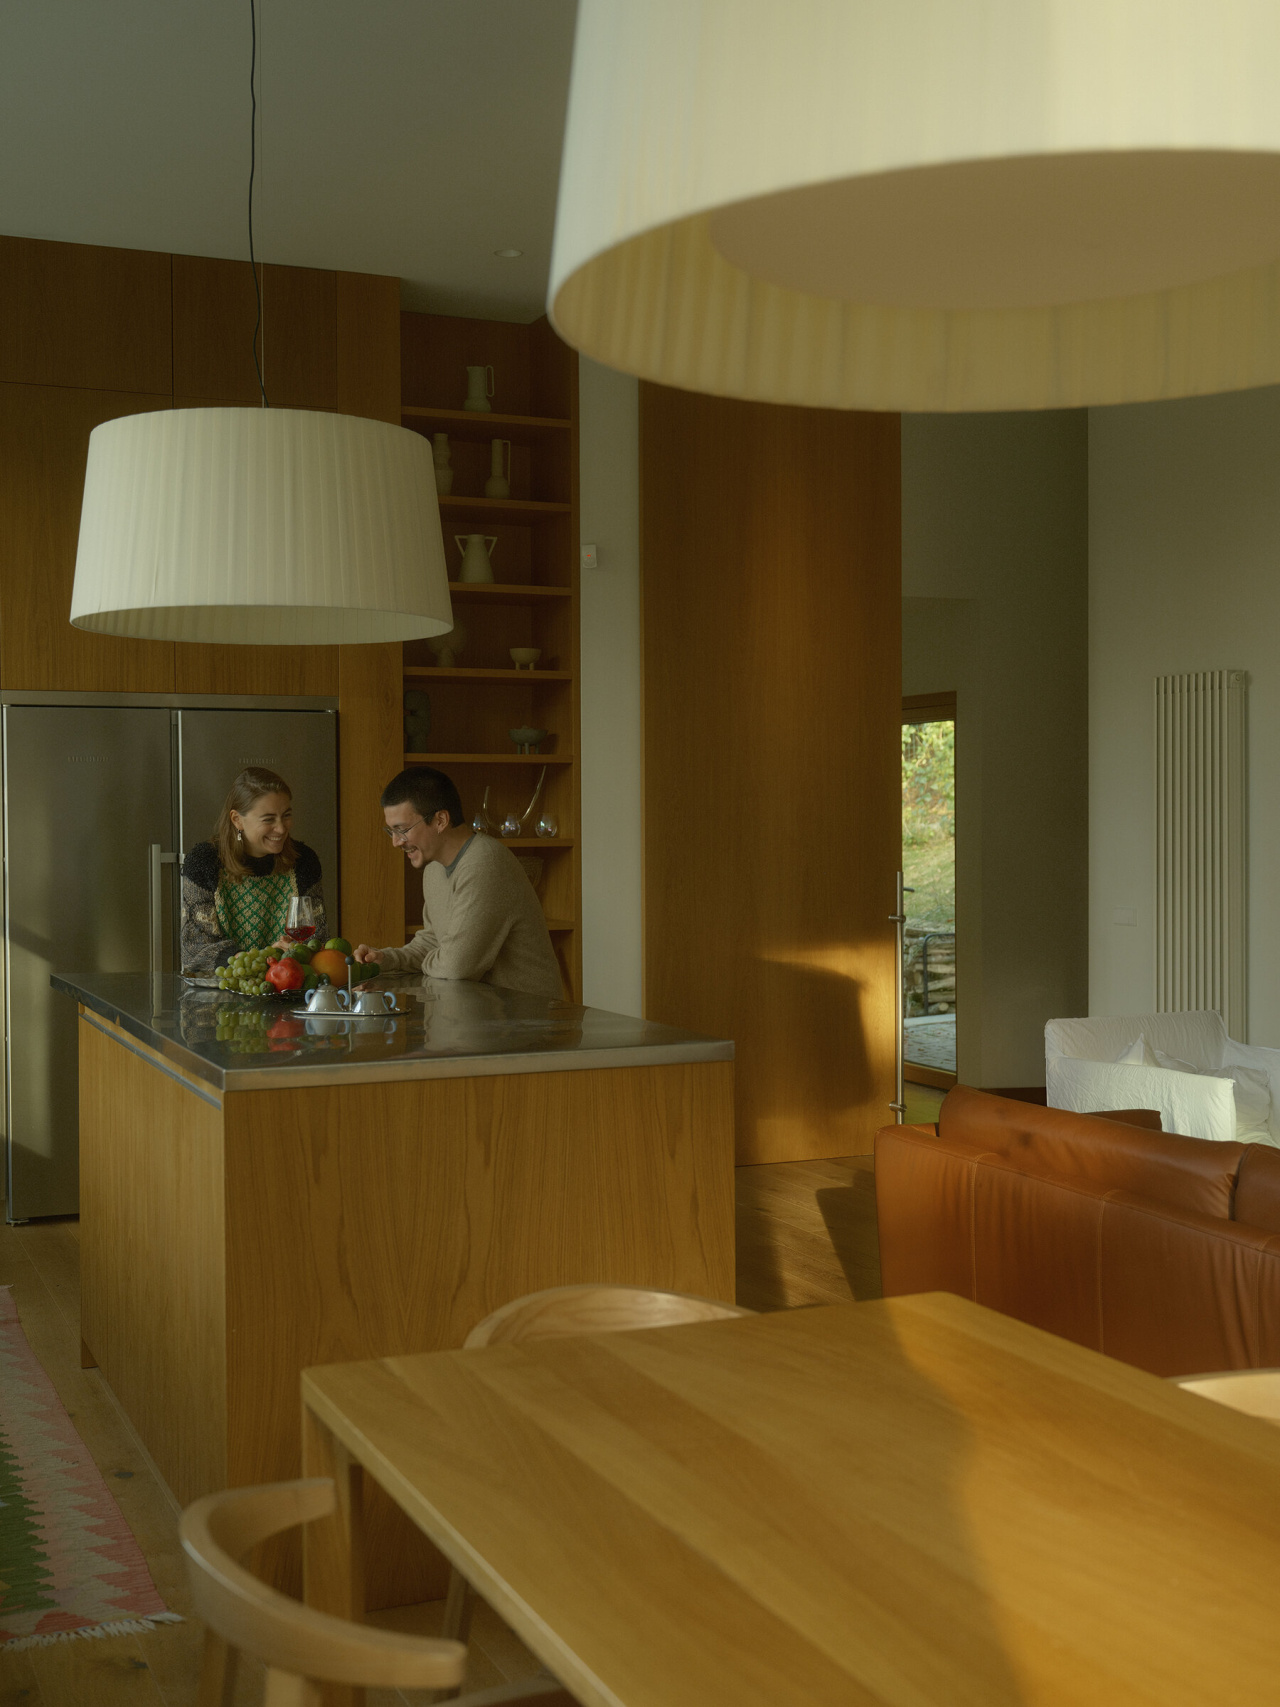
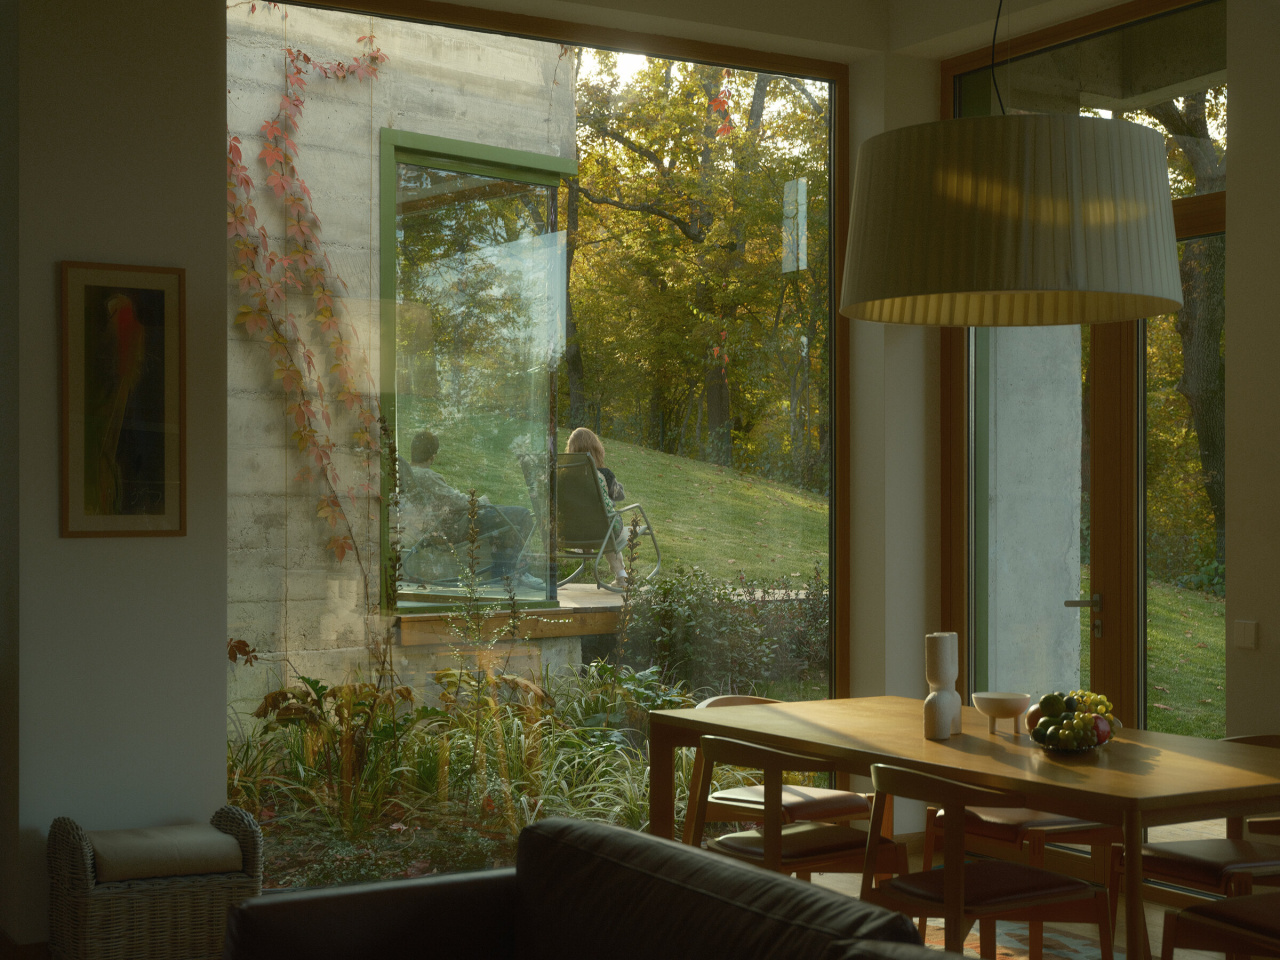
GT7 2000, Santa & Cole Team.
The kitchen, fully open to the garden and the hills, is where the house meets the land most directly. Here, the GT7 pendant lamp hangs above the counter, its off-white ribboned drum shade softening the light into something warm and domestic. On the countertop, two Lámina 165 units extend the light horizontally: the longest and narrowest version of Antoni Arola’s lighting family, designed around the virtues of reflected light, combining proportion with clarity, efficiency with lightness.
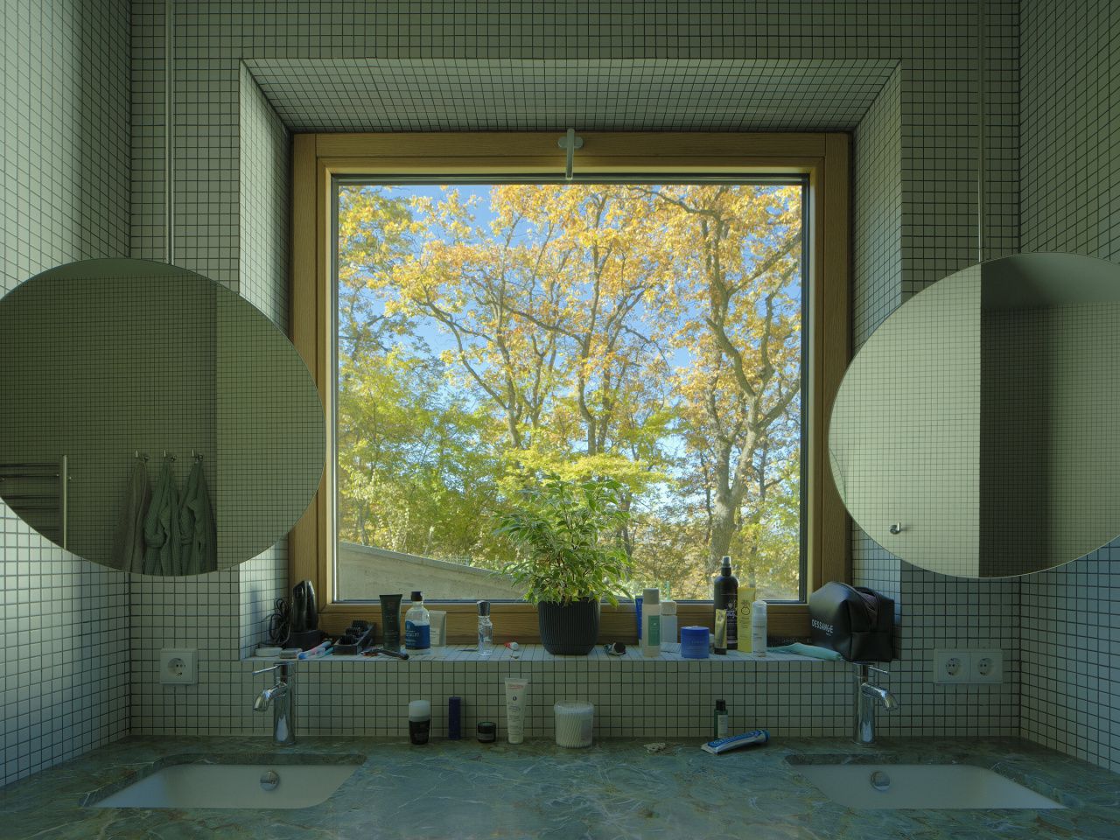
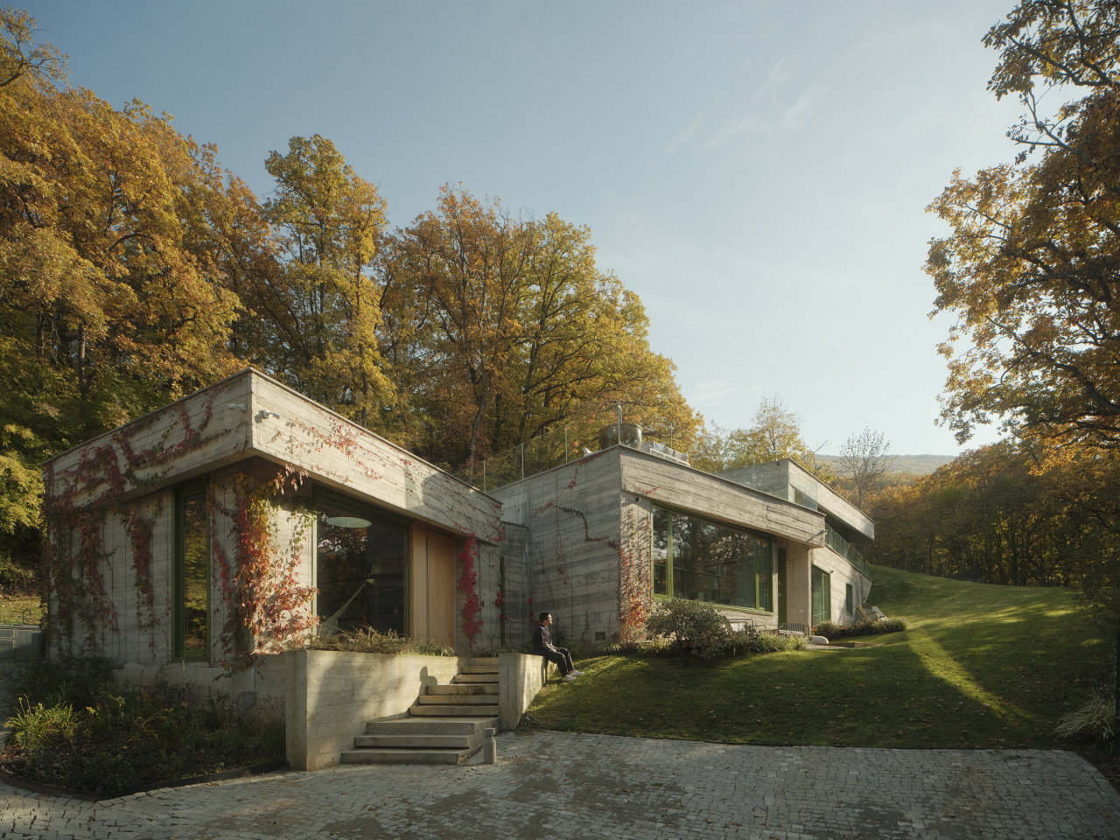
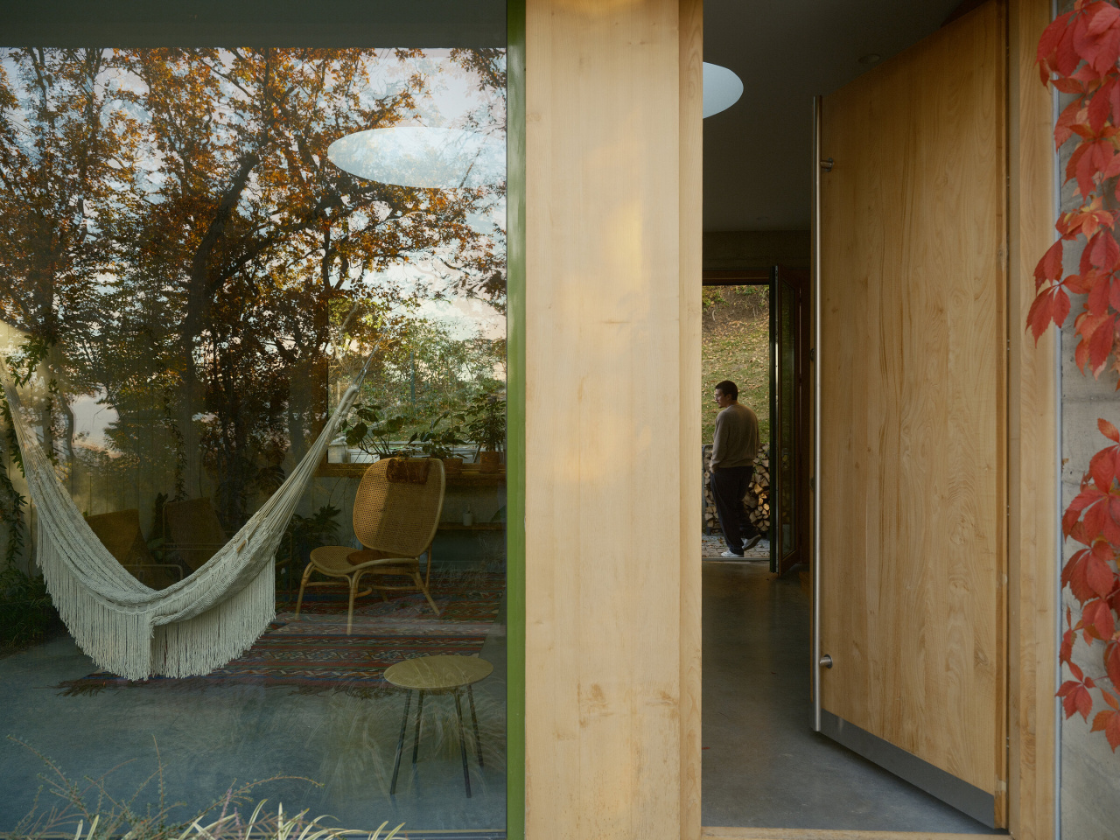
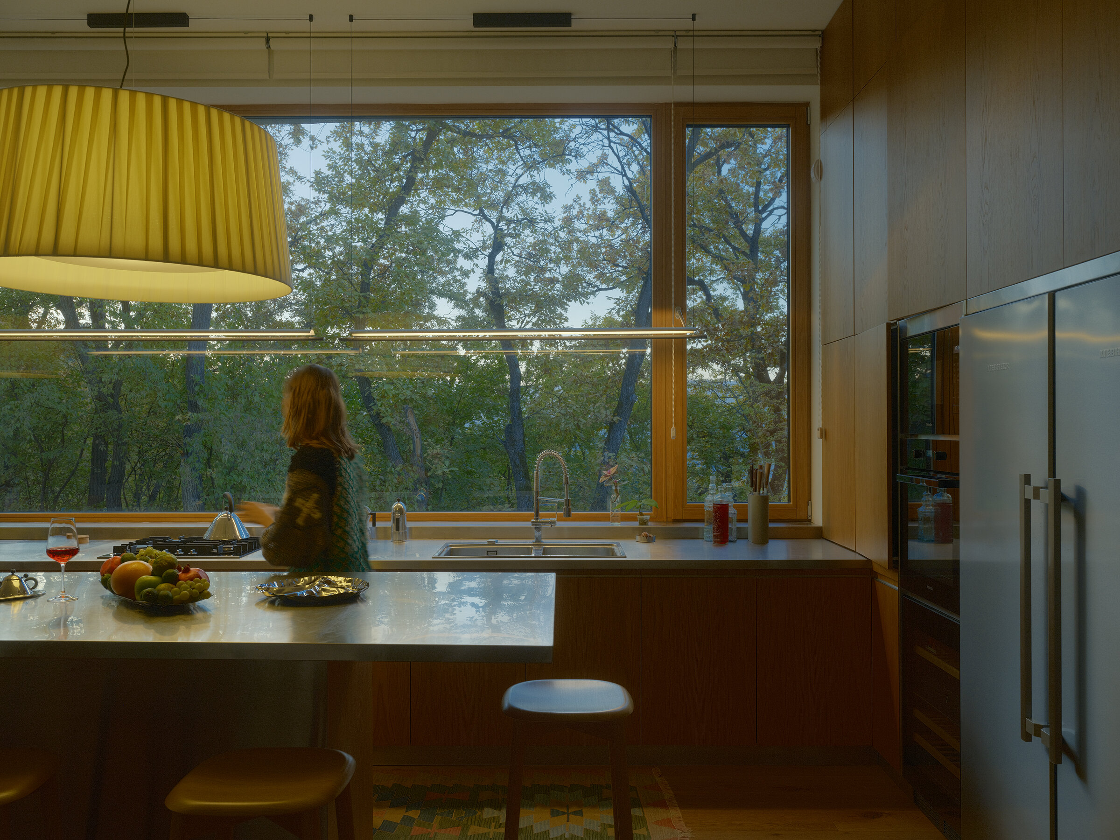
Lámina 165 2018, Antoni Arola.