

Casa AMR
Madrid, Spain
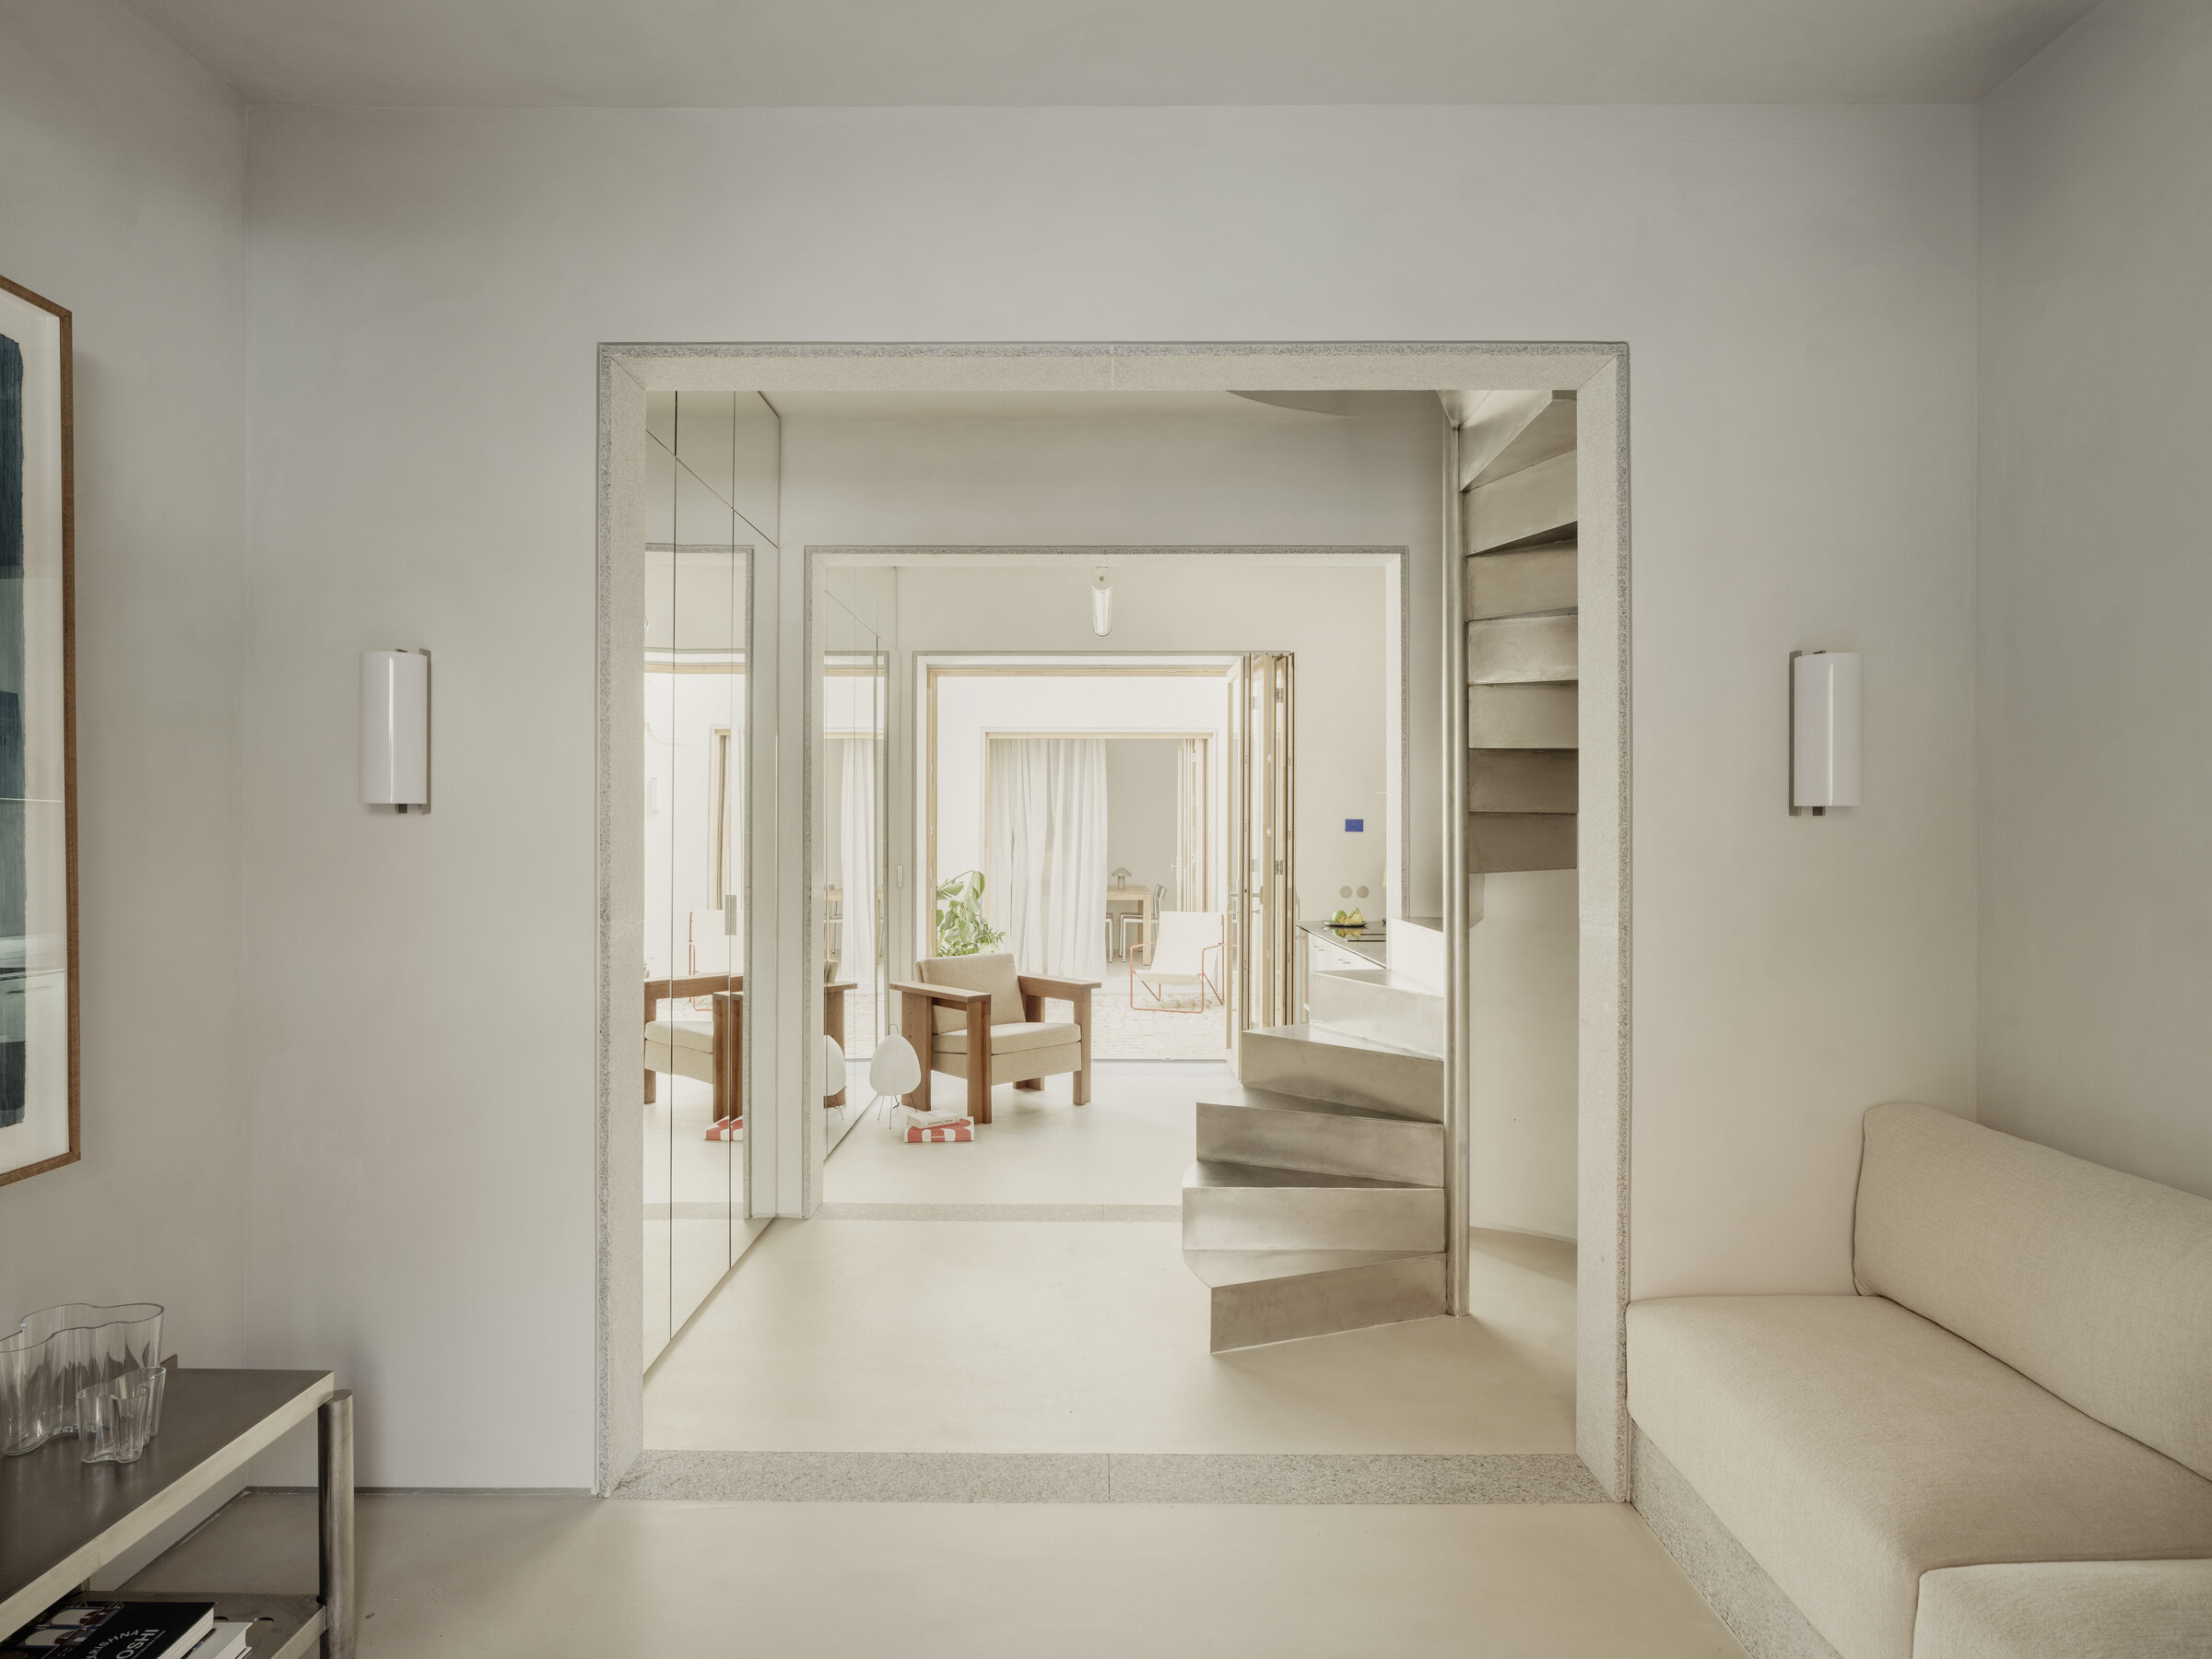
Bold geometry in a protected residential enclave in Madrid.
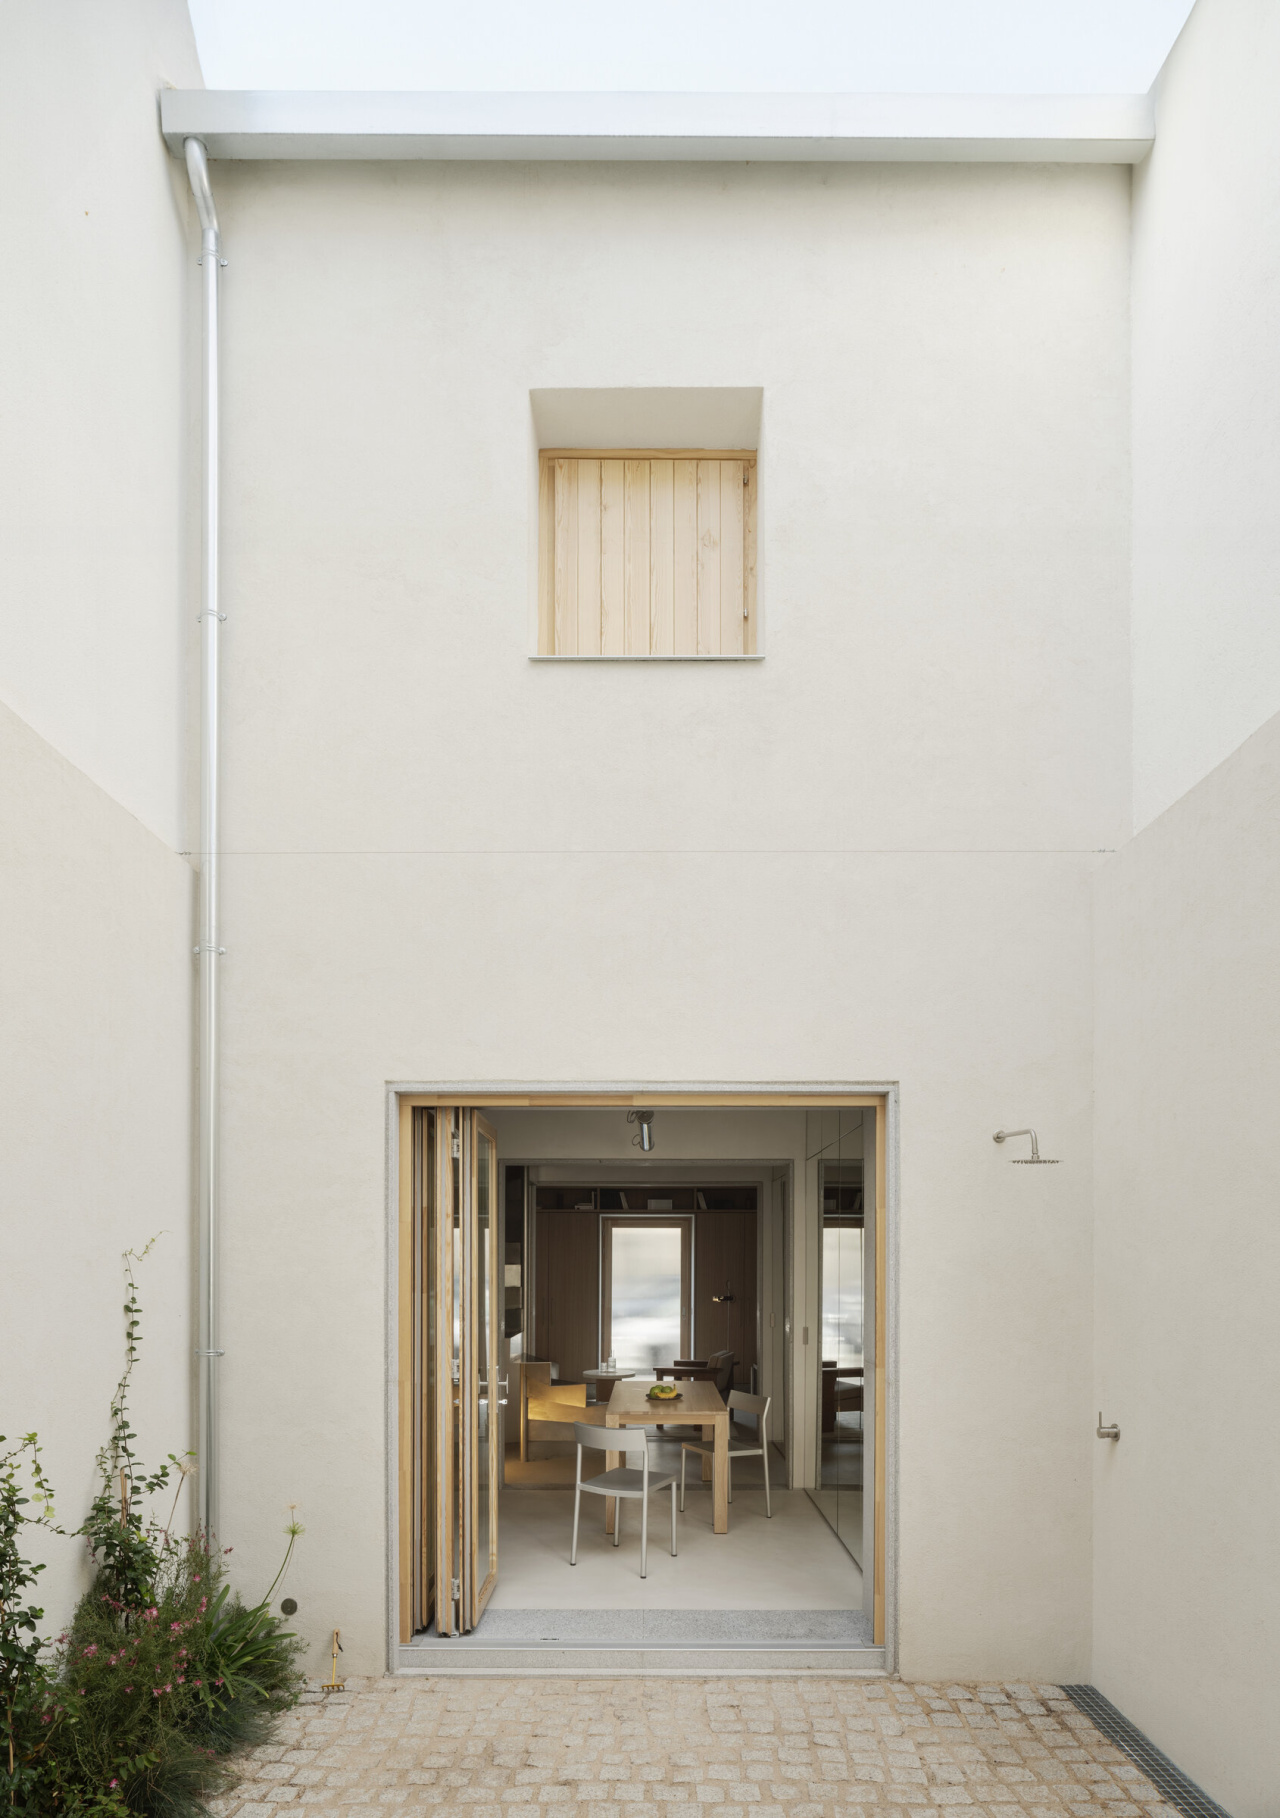
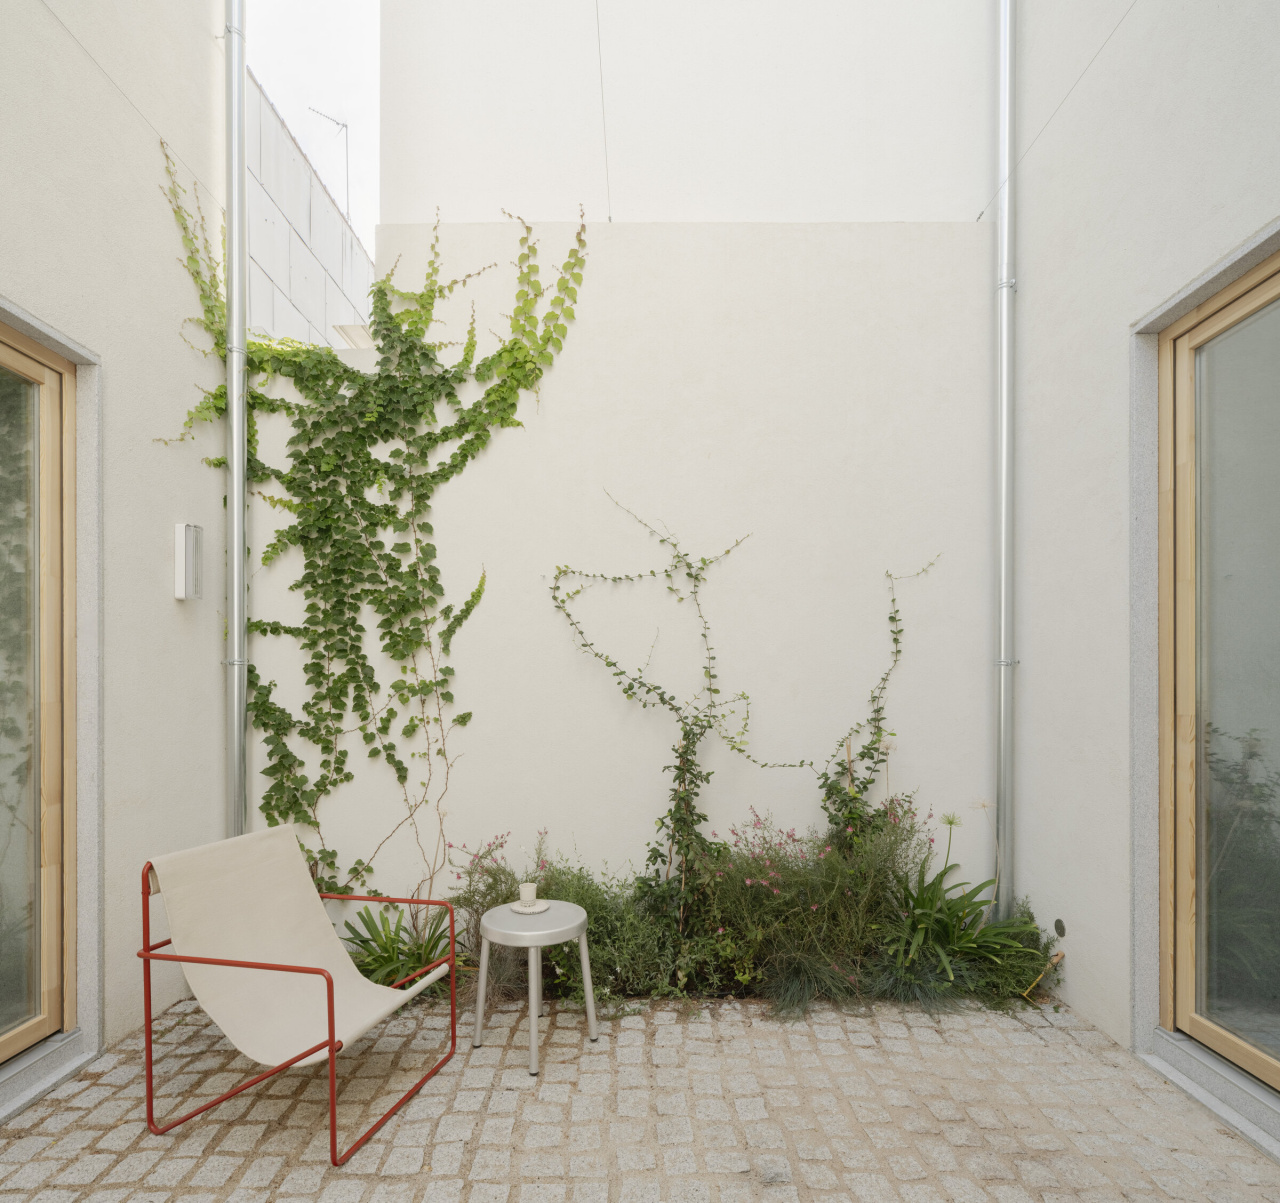
Respecting the original essence to reinvent the way of living. That is what Madrid-based architecture studio DIIR has achieved in this house, located in a protected residential enclave in the heart of the city. Pure spatial poetry and a relaxed atmosphere, with expressive touches. “This is one more contribution to an experimental series that rethinks and suggests new ways of living based on an existing typology. Working with what already exists is a recurring factor in our practice. Understanding the logic of a given building or place is the first step towards getting the most out of it,” the studio explains. It is from this perspective that Casa AMR is approached: respect and common sense guide an intervention that has recovered and opened up the inner courtyard as its central axis.
The proposal reorganises the relationship between solids and voids: two formerly separate structures have now been unified. The main building houses the domestic programme — on the ground floor, a single open-plan living-dining-kitchen space from which you ascend to the bedrooms. The secondary structure is accessed through the courtyard, leading to a workshop on the lower level and a study above. Among the key design elements are the concatenated stone frames that mark the transitions and set the rhythm between spaces.
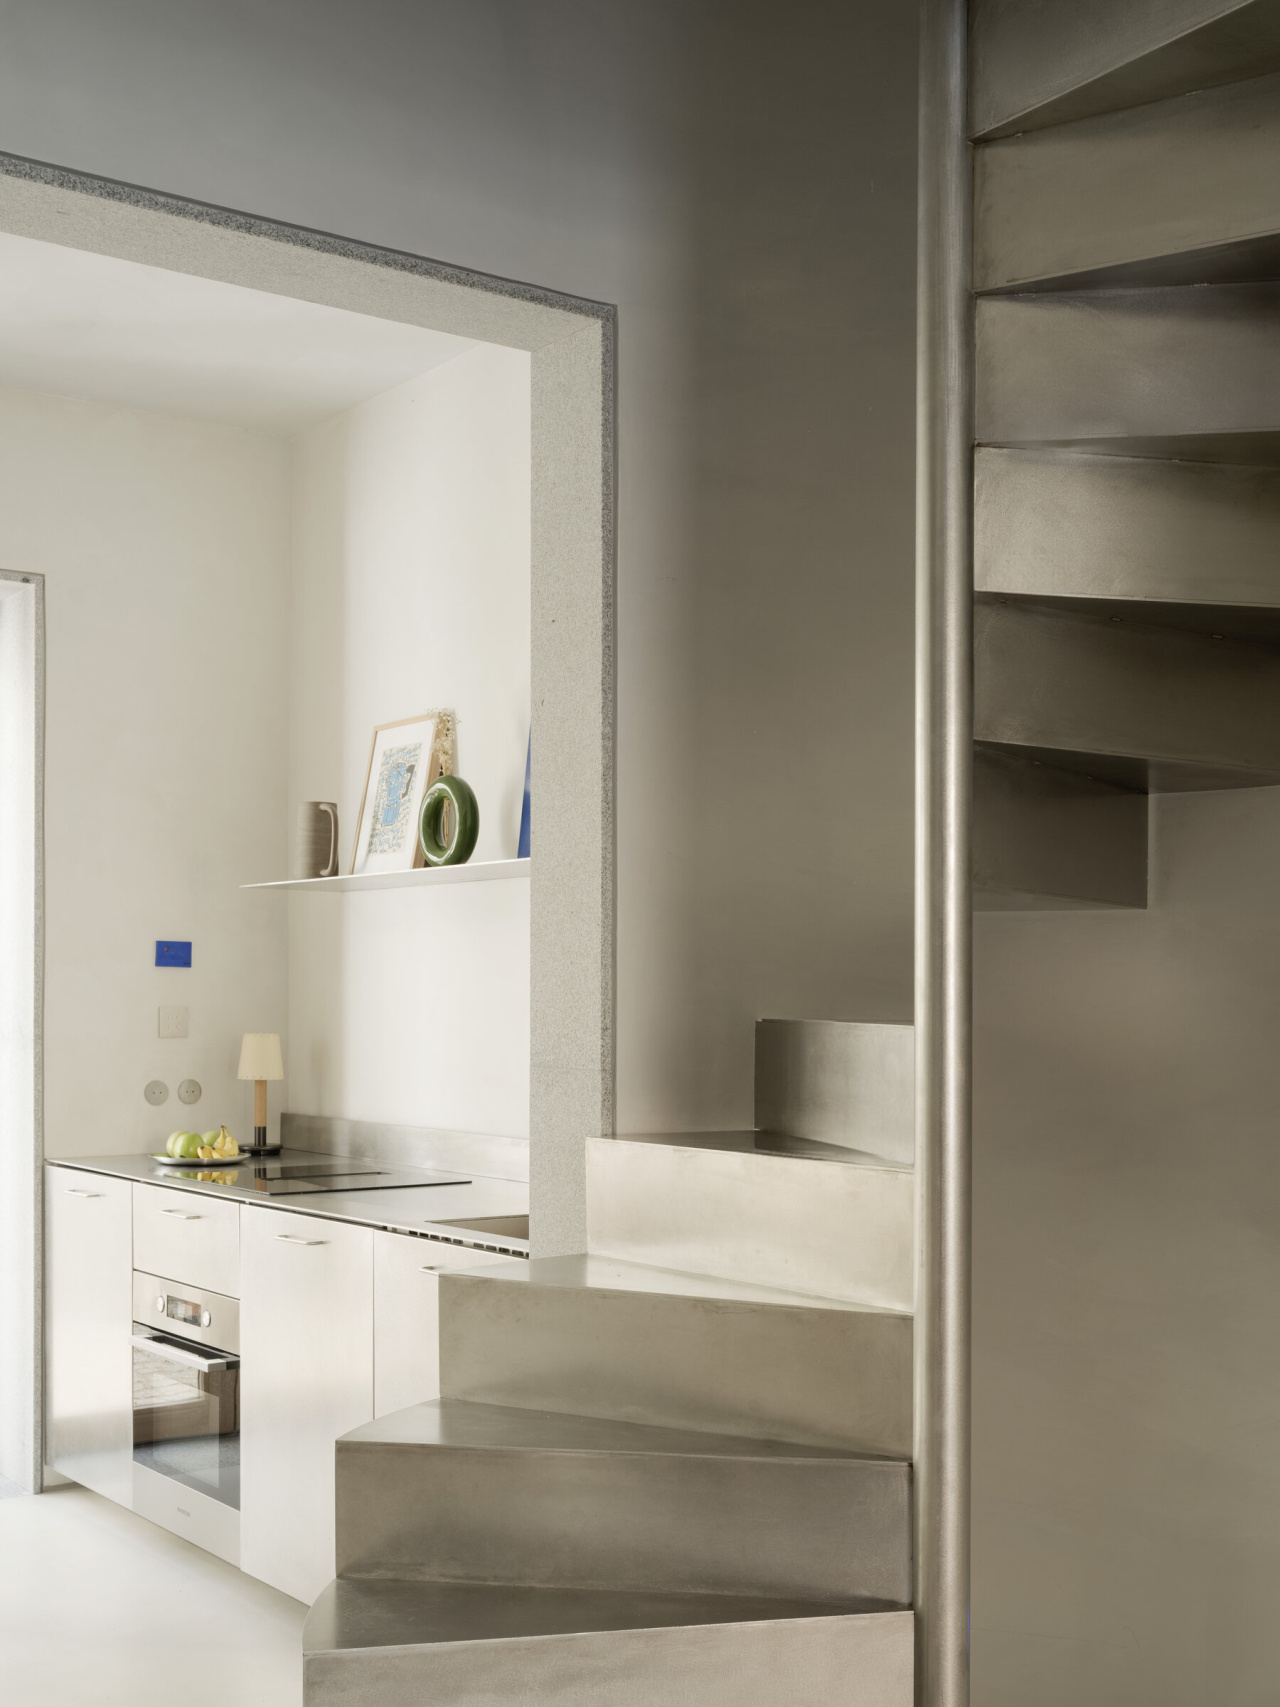
Básica Mínima Batería 2021, Santiago Roqueta, Santa & Cole Team.
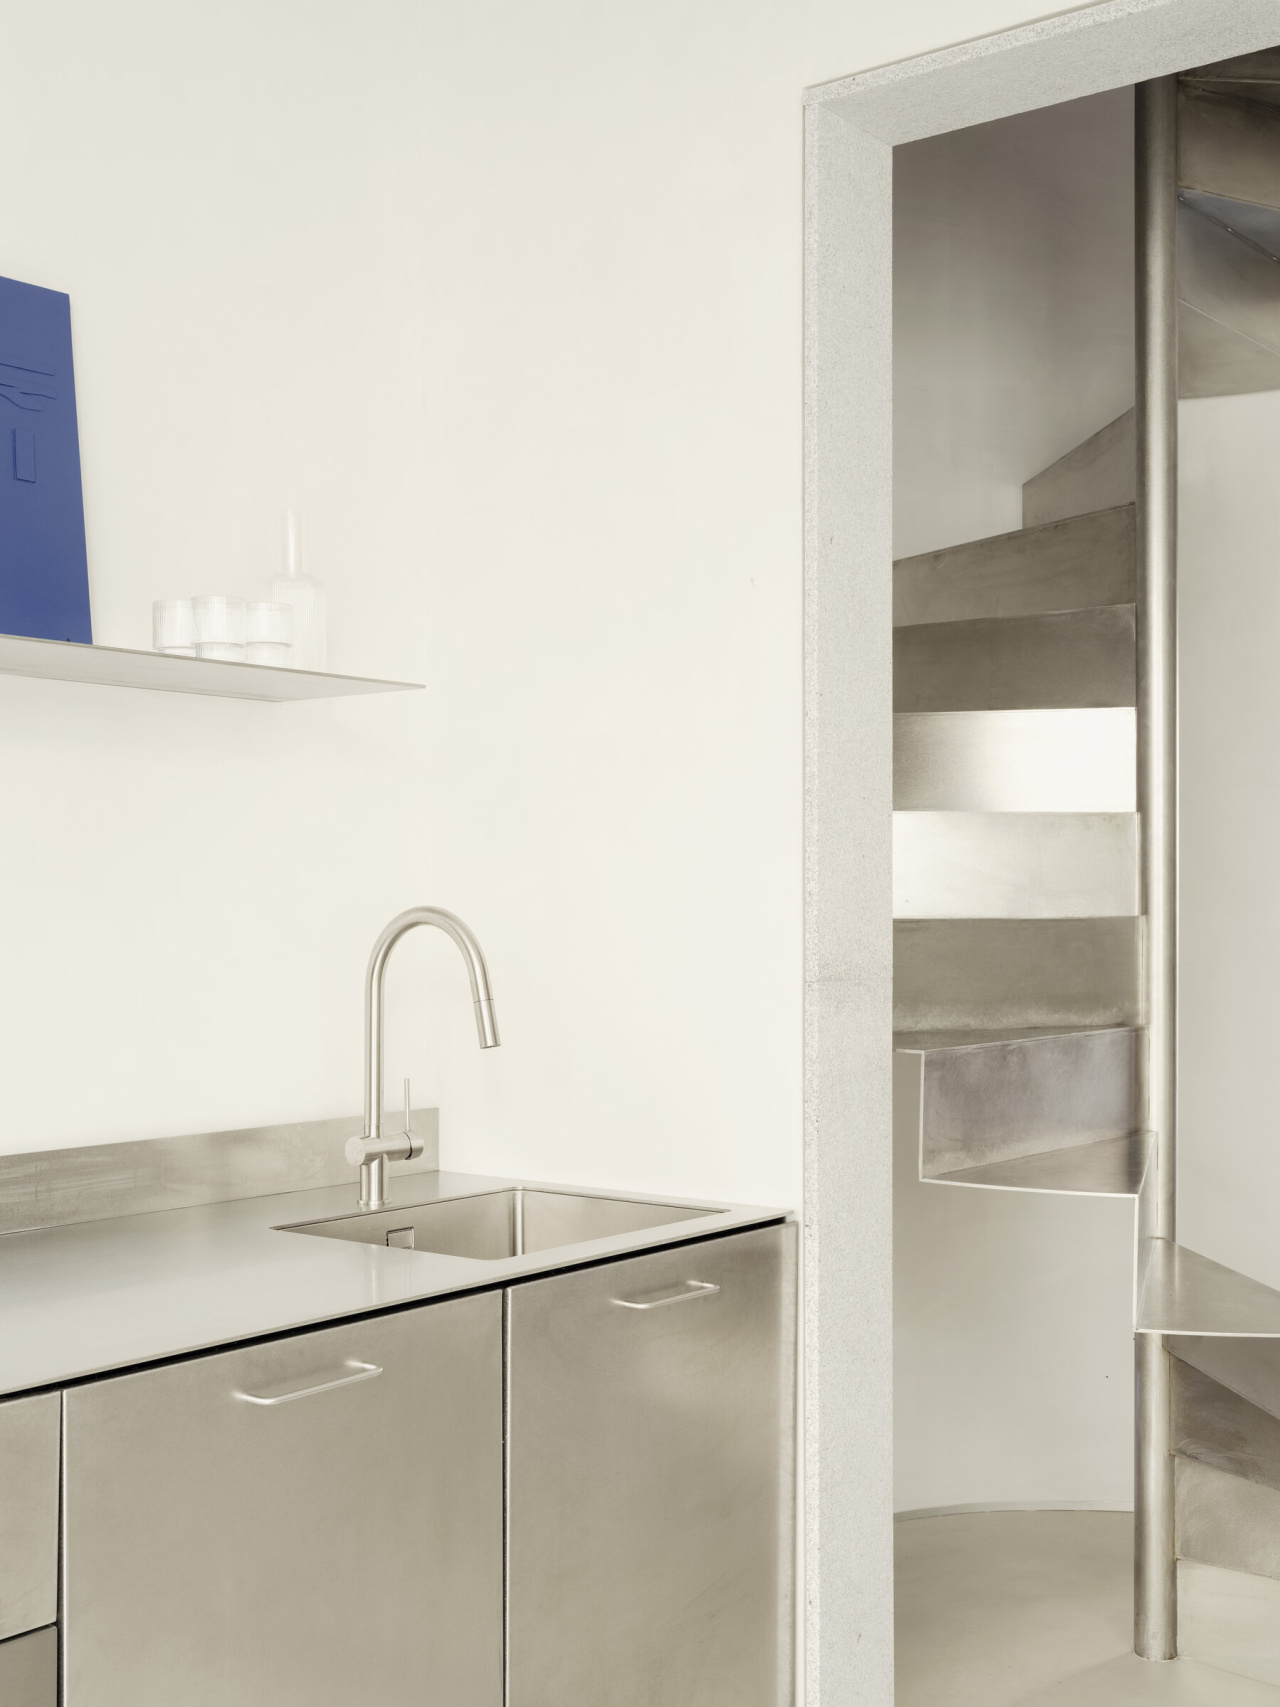
The staircase is equally striking: its monumental presence emphasises the vertical axis of the home. “To build it, we carried out a structural exercise using 5 mm stainless steel sheets designed not to touch the perimeter, so as to achieve a freestanding and sculptural piece,” the architects explain. The timber joinery — both interior and exterior — brings contrast and warmth to the material palette. The result is a clean, composed space of bold geometries; open, social and harmonious.
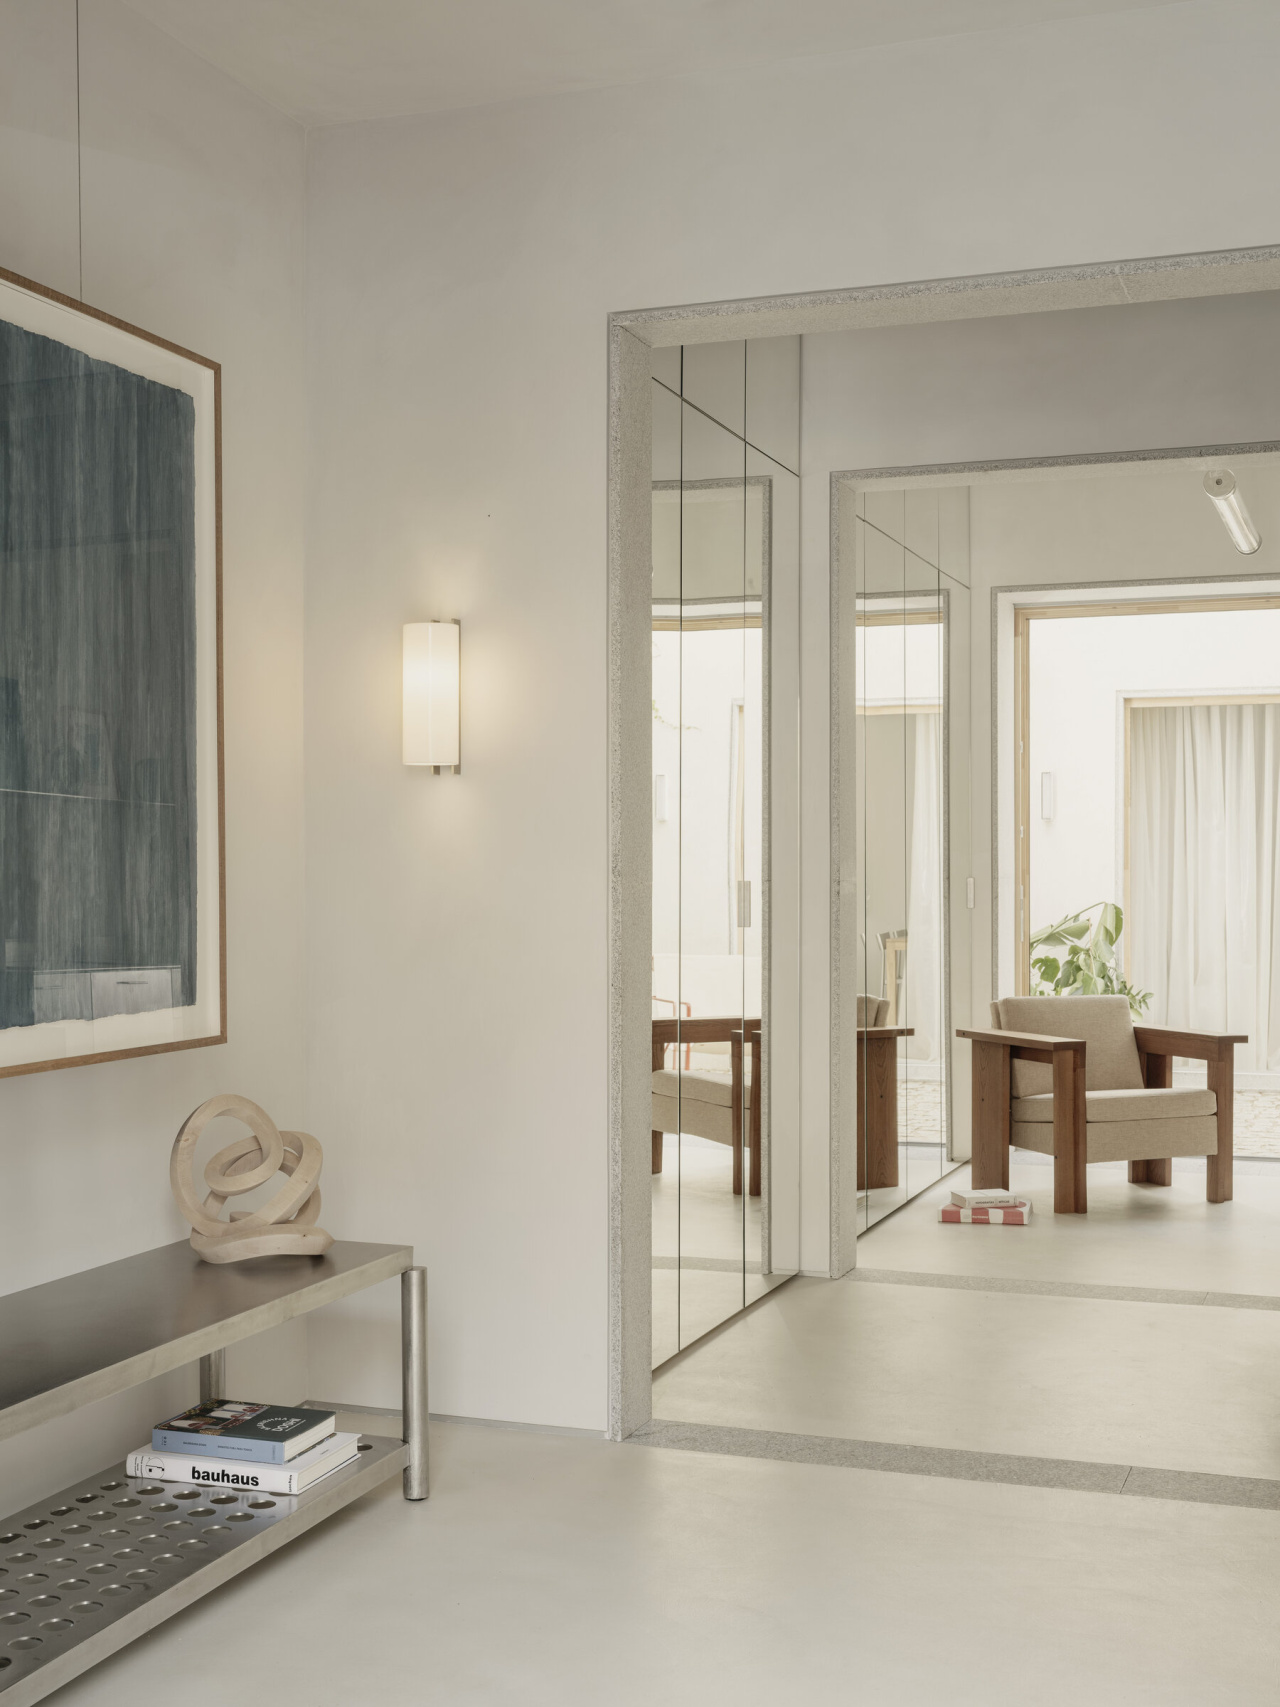
TMM Metálico 2002, Miguel Milá.
Estadio Singular 2023, Miguel Milá.
A selection of Santa & Cole lighting — including the Básica Mínima Batería and the Estadio Singular and TMM Metálico wall sconces — complements the refined, minimalist architecture. Like the house itself, these are simple pieces that look to tradition through the use of noble materials and neutral tones, while expressing modernity through their details.
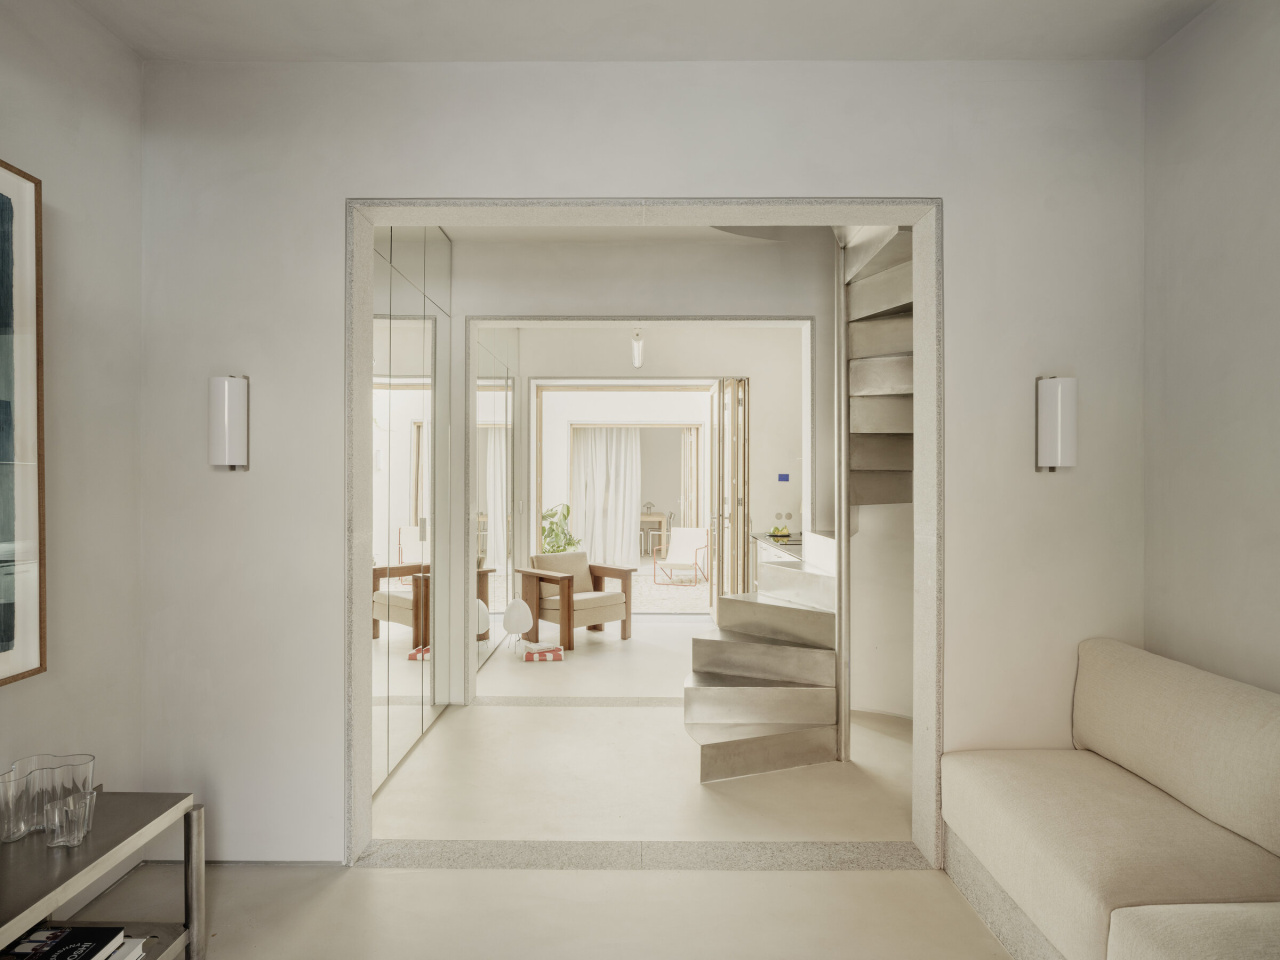
TMM Metálico 2002, Miguel Milá.